Lifestyle Development Harlur Main Road · East Bengaluru Lokazen Score: 90 / 100

Harlur Main Road
Lifestyle Block

Harlur Main Road · Off Sarjapur Road · Bengaluru – 560102

A ground-plus-one lifestyle block on one of East Bengaluru's fastest-densifying high streets — a day-to-night café below, a wellness & salon flagship above, and a 2 km ring of high-income young professionals.

9,000sqft
Site Area
≈9,900sqft
Built-Up · G+1
100ft
Main-Road Frontage
3,000sqft
Open Forecourt
2
Flagship Formats
SEC A+
Catchment Profile
Lokazen Composite Score · Aug 2026
90 /100
Exceptional · Prime East-BLR High Street
10/10
Catchment Income
9/10
Frontage & Access
9/10
F&B Demand
9/10
Wellness Demand
10/10
Dual-Format Fit
10/10
Growth Trajectory
Lokazen Score 90/100 · Exceptional 9,000 Sq Ft Plot · 100 ft Frontage Ground: Café · First: Wellness & Salon 3,000 Sq Ft Forecourt · Outdoor Seating + Parking Sarjapur Road Tech Corridor Catchment SEC A+ Young Professional Density Harlur Main Road · East Bengaluru Lokazen Score 90/100 · Exceptional 9,000 Sq Ft Plot · 100 ft Frontage Ground: Café · First: Wellness & Salon 3,000 Sq Ft Forecourt · Outdoor Seating + Parking Sarjapur Road Tech Corridor Catchment SEC A+ Young Professional Density Harlur Main Road · East Bengaluru

One address.
Two reasons to arrive.

A low-rise lifestyle block designed for how East Bengaluru actually lives — a café that runs from morning coffee to late dinner on the street, and a wellness & salon flagship stacked above it for the evening and weekend crowd. The forecourt does the pulling; the two floors do the earning.

  • Street theatre. A 100 ft glass frontage and a 3,000 sq ft forecourt turn the café into the corridor's living room.
  • Two income streams, one asset. Independent F&B and wellness operators, each with its own floor, entrance flow and identity.
  • Dawn-to-night utilisation. Coffee and bakery by day, dining by evening, salon & therapy through the afternoon and weekend — the block is never dark.
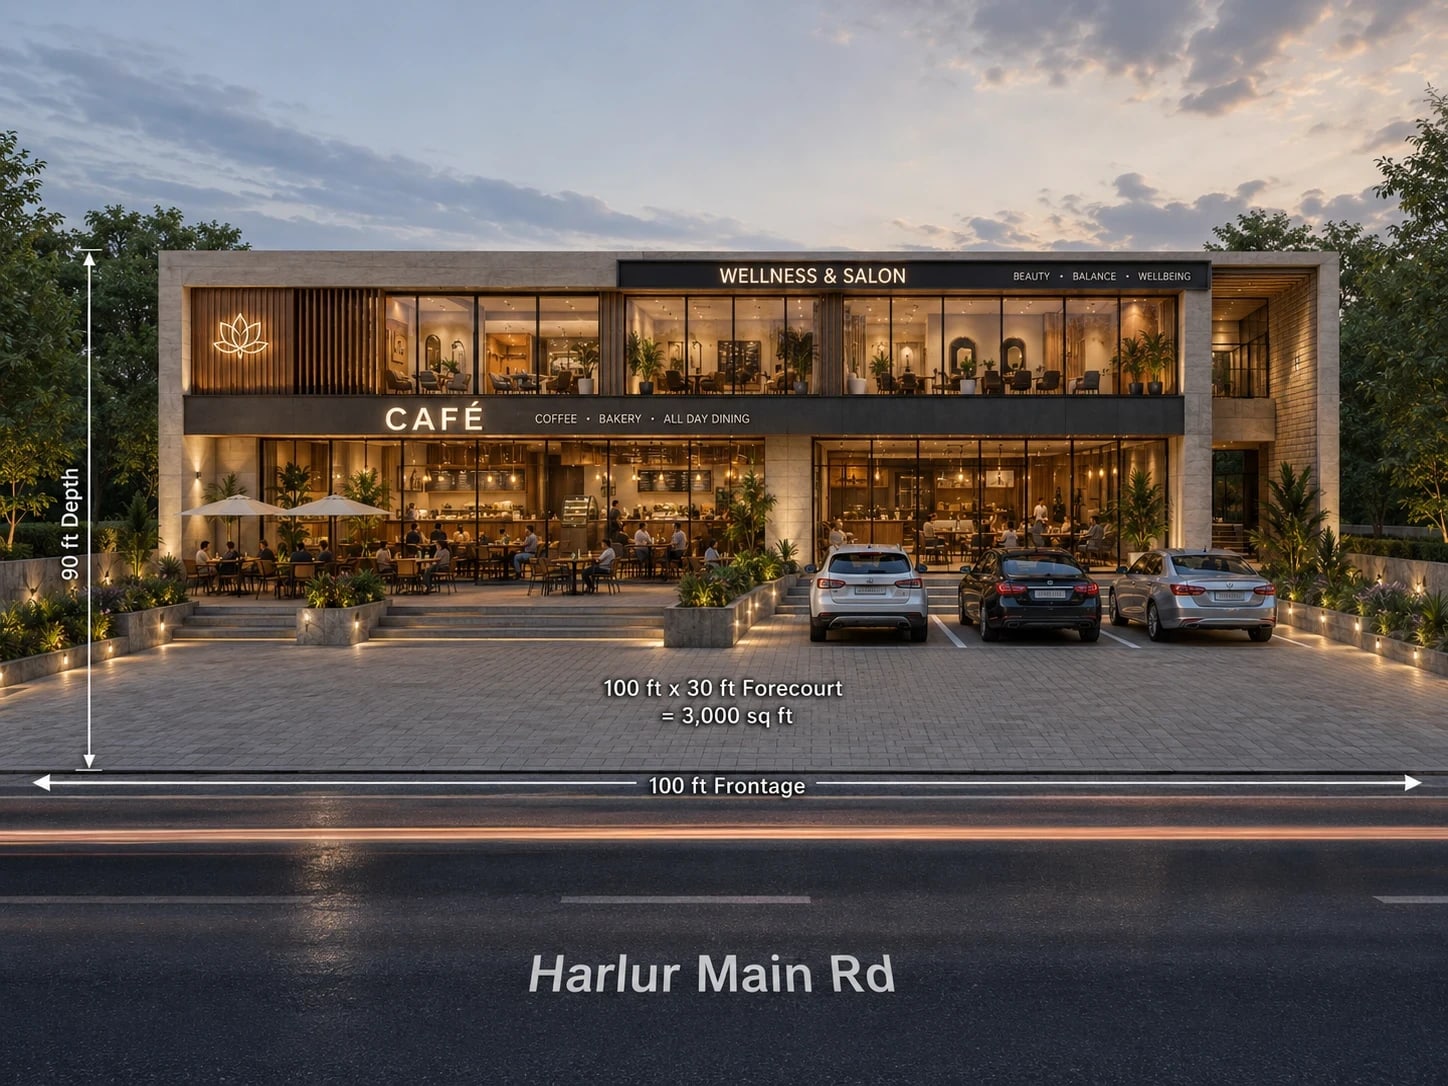
Concept street render — Harlur Main Road lifestyle block: café on the ground floor, wellness & salon above, forecourt with outdoor seating and parking WELLNESS & SALON CAFÉ

Concept street render · Harlur Main Road
9,000 sq ft on the main road.
Built for two flagships.

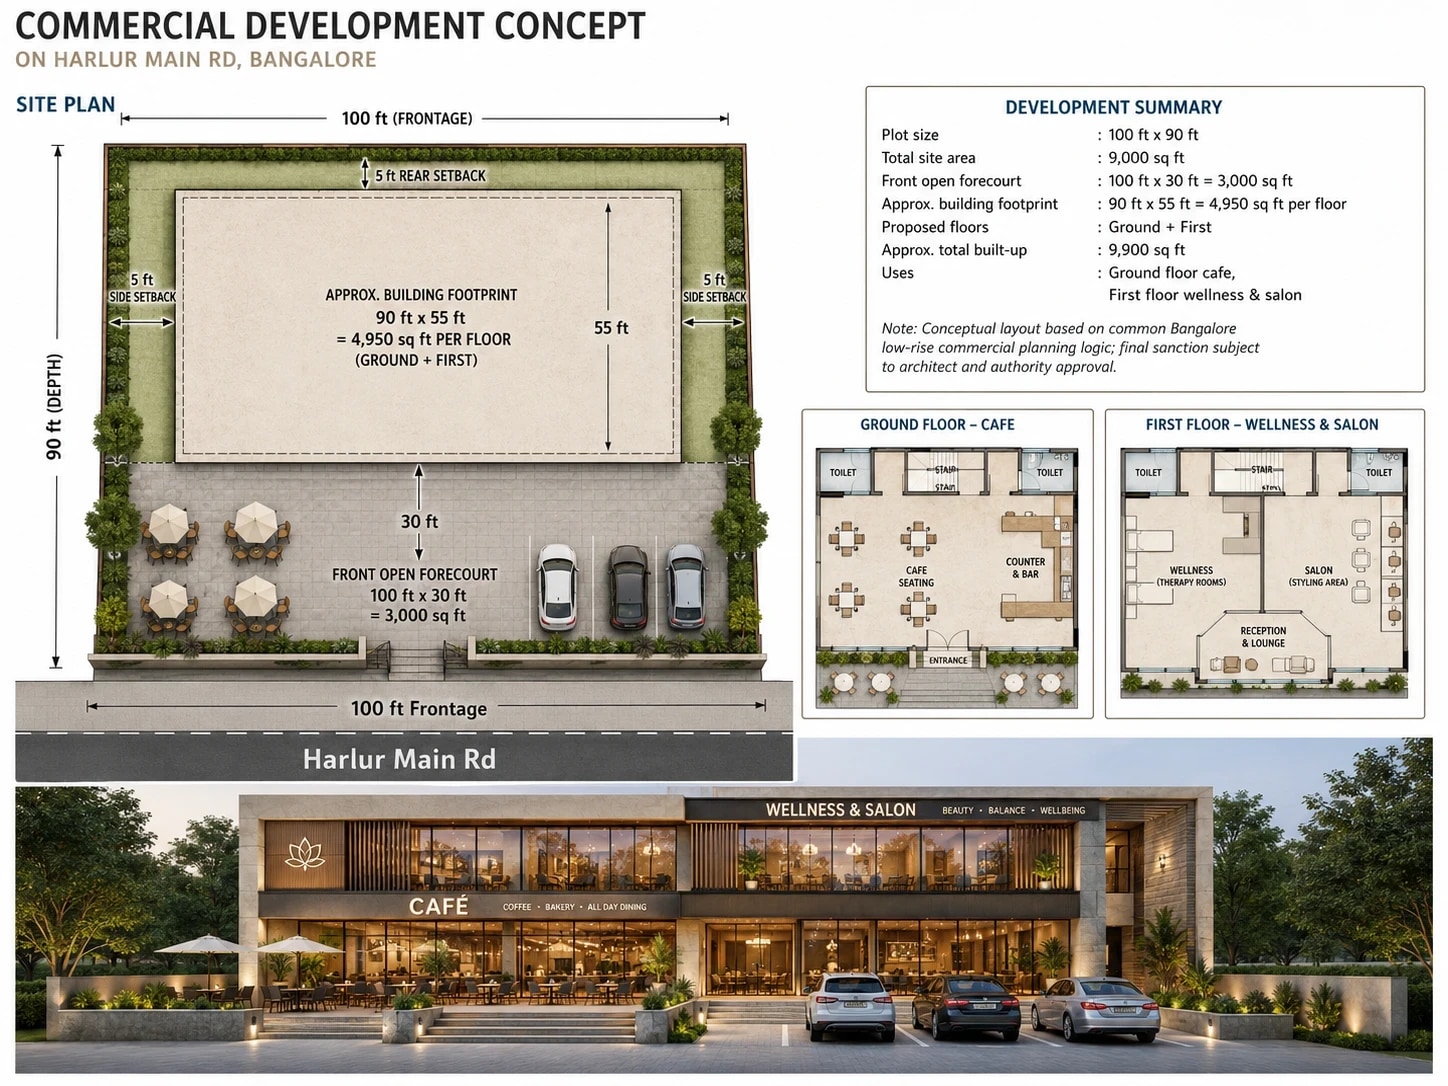
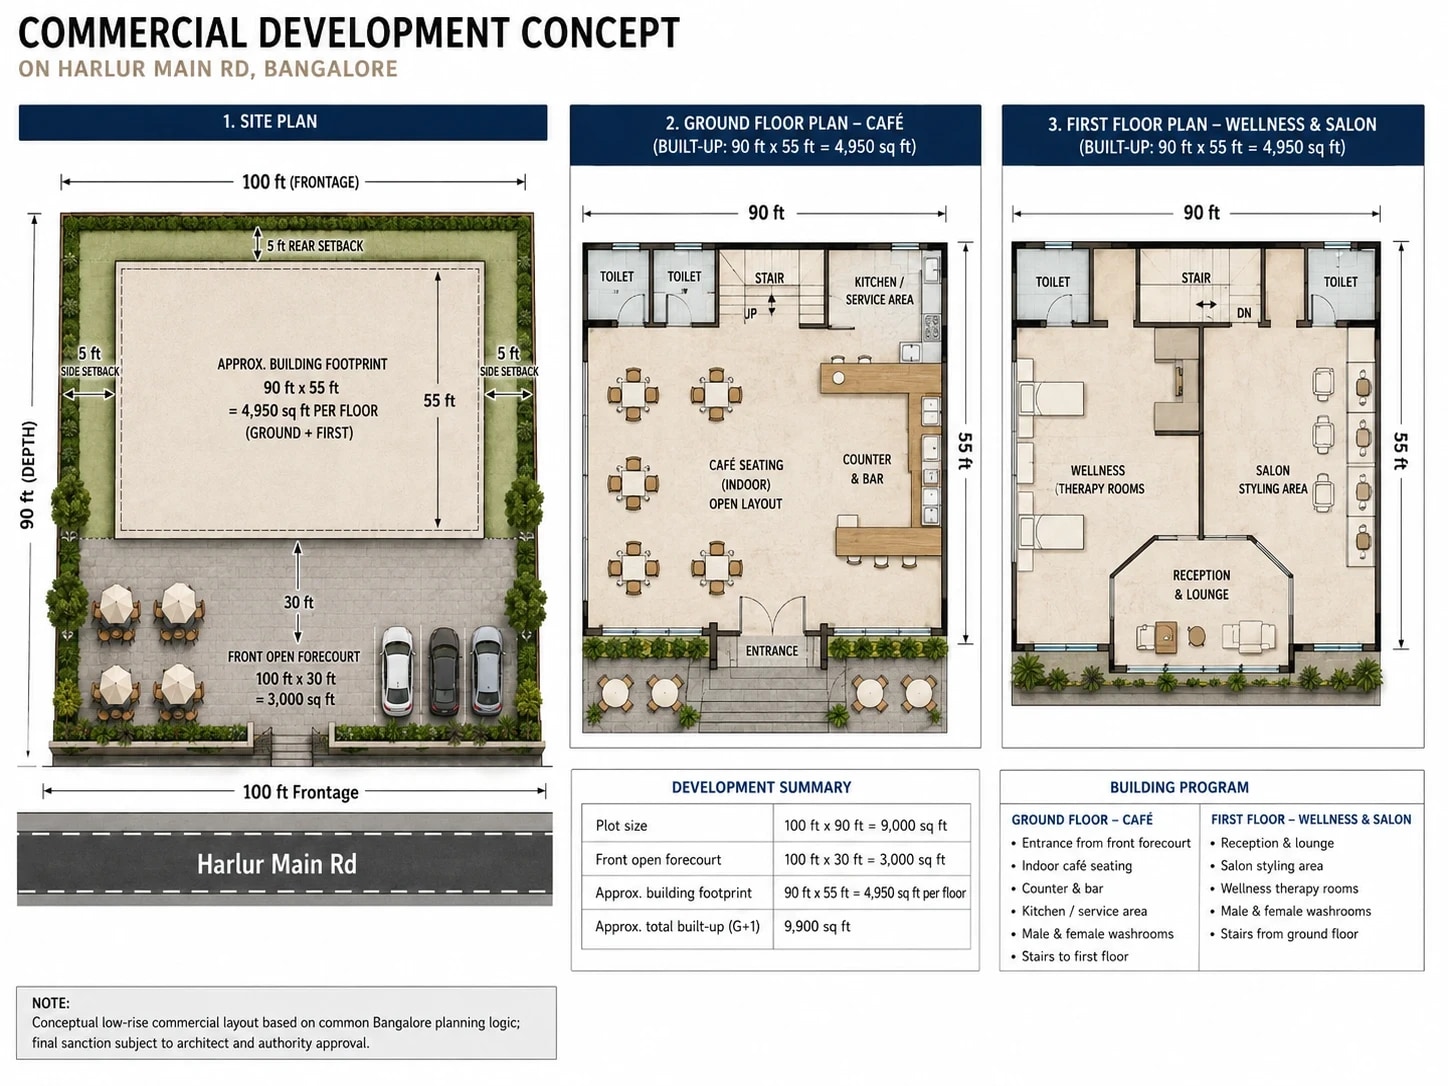
A 100 ft × 90 ft plot with its long edge on Harlur Main Road. Thirty feet of depth is given back to the street as an open forecourt — café spill-out and three cars — and the ground-plus-one building sits behind it on a 90 ft × 55 ft footprint, set back five feet on every side.

Total Built-Up · Ground + First
4,950 sq ft per floor · efficient rectangular bays
≈9,900 sqft
Ground Floor — The Café4,950 sqft
Coffee, bakery & all-day dining. Open indoor floor, counter & bar, kitchen, guest washrooms — spilling onto the forecourt.
First Floor — Wellness & Salon4,950 sqft
Reception & lounge, open salon styling floor, private therapy rooms and dedicated washrooms — reached by the internal stair.
Forecourt — The Street Edge3,000 sqft
100 ft × 30 ft open frontage for outdoor café seating and three on-site car parks — the block's shopfront to the corridor.
Plot
100×90 ft
9,000 sq ft site area
Footprint / Floor
90×55 ft
4,950 sq ft per level
Configuration
G + 1
Low-rise commercial
Setbacks
5 ft
Both sides + rear
02 · Site Plan

How the plot works.

Street at the front, forecourt as the draw, building behind — every foot earns its place.

PROPOSED BUILDING — G + 1 Footprint 4,950 sq ft · 90 ft × 55 ft GROUND · CAFÉ FIRST · WELLNESS & SALON Front entrance opens to forecourt ↓ OUTDOOR CAFÉ SEATING Forecourt · 100 ft × 30 ft · 3,000 sq ft 3 CAR PARKING 5' SIDE SETBACK 5' SIDE SETBACK 5' REAR SETBACK 90'-0" 100'-0" FRONTAGE 90'-0" DEPTH 30' FORECOURT HARLUR MAIN ROAD N
Building footprint (G+1)
Forecourt · outdoor seating
Car parking · 3 bays
Setback zone · 5 ft
Harlur Main Road
Total plot9,000 sf
Open forecourt3,000 sf
Footprint / floor4,950 sf
Built-up · G+1≈9,900 sf
03 · Floor Plans

Two floors, drawn.

Café on the ground, wellness & salon above — planned around a single internal stair.

ENTRANCE INDOOR CAFÉ SEATING Open layout · flexible covers COUNTER & BAR KITCHEN & SERVICE Prep · wash · store STAIRS UP WASH · M WASH · F 90'-0" 55'-0"
Indoor café seating
Counter & bar
Kitchen & service
Washrooms — M & F
Stairs to first floor

Guests enter from the forecourt into an open dining floor. The bar counter fronts the kitchen; washrooms and stairs sit rear-right, keeping the street edge active and glazed.

SALON STYLING AREA Open styling floor · wash points THERAPY 1 THERAPY 2 THERAPY 3 WELLNESS THERAPY ROOMS RECEPTION & LOUNGE Waiting · retail display STAIRS DN WASH · M WASH · F 90'-0" 55'-0"
Reception & lounge
Salon styling area
Wellness therapy rooms
Washrooms — M & F
Stairs from ground

Arrival at reception off the stair; an open salon floor to the front and quiet, private therapy rooms to the rear. Washrooms stack over the ground floor for shared plumbing.

Concept Boards

The full architect concept.

Site plan, ground & first-floor layouts and the street render — as prepared for the development.

Harlur Main Road — site plan, ground-floor café plan, first-floor wellness & salon plan, development summary and building program Harlur Main Road — commercial development concept board with street render

Tap a board to open it full size · conceptual · subject to architect & authority sanction

04 · Location · The Catchment

Wrapped by East Bengaluru's tech-and-family belt.

Harlur Main Road threads between Sarjapur Road and HSR Layout — gated communities on one side, the ORR–Sarjapur tech corridor on the other, and a young, high-earning population in between.

~1 km
Gated Community Belt
Residential · HNI
Adarsh Palm Retreat, Purva, Rainbow Drive & peers — thousands of SEC A households on the doorstep.
~2.5 km
Sarjapur Road Corridor
Commercial · Retail
The area's primary high street — daily-needs, dining and the arterial that feeds Harlur.
~4 km
ORR / Bellandur Tech Parks
Workforce · Offices
Embassy TechVillage, Cessna, RMZ Ecospace — a vast weekday professional catchment.
~3 km
HSR Layout
Residential · Lifestyle
One of Bengaluru's most café- and wellness-dense neighbourhoods — the behaviour is proven next door.
~2 km
Schools & Pre-schools
Institutions · Families
Vibgyor, Gear, Greenwood & peers — parent footfall through the day and weekend.
~3.5 km
Kasavanahalli & Haralur
Residential · Growth
Fast-densifying apartment clusters continuously adding young, spend-ready residents.

Five demand pools. All within 2 km.

Indicative Lokazen estimates for the primary catchment ring.

Gated-community households
High-income families & couples
12,000+ HH
SEC A / A+
Tech workforce (ORR–Sarjapur)
Weekday professional inflow
Very High
Mon–Fri
Young professionals & DINK
Café + wellness core buyers
High
Discretionary
Parents & school runs
Day & weekend footfall
Steady
Recurring
Weekend leisure crowd
Brunch, salon & spa occasions
Peak
Sat–Sun
Catchment Verdict
Deep & Affluent

Where the demand sits.

Household income indexTop decile · East BLR
Café / eating-out frequencyVery High
Discretionary wellness spendRising fast
Young-professional densityHigh
Main-road visibility & access100 ft frontage
Corridor price appreciationSustained

Two floors. Four flagship formats.

Lokazen recommends the highest-fit concepts for each level — leased to independent operators, managed end-to-end.

Ground · 01Fit 10/10
Specialty Café & All-Day Dining
The anchor. Coffee-forward mornings, work-friendly afternoons, dinner & forecourt evenings — the format the corridor is missing at this frontage.
Floor
Ground
Est. Area
3,000–4,950 sf
Ground · 02Fit 9/10
Artisan Bakery & Patisserie
A display counter and grab-and-go window inside the café envelope — high-margin, high-frequency, and a magnet for the school-run and weekend crowd.
Floor
Ground
Format
Counter + seating
First · 03Fit 10/10
Premium Salon & Grooming
An open styling floor with reception and retail display — the recurring, appointment-driven format that thrives on a high-income residential catchment.
Floor
First
Est. Area
2,500–4,950 sf
First · 04Fit 9/10
Wellness · Spa & Therapy
Private therapy rooms for skin, spa and holistic wellness — the fastest-growing discretionary line in East Bengaluru's SEC A basket.
Floor
First
Format
3+ therapy rooms
07 · SWOT

Why here, and why now.

Strengths
  • 100 ft of main-road frontage with a 3,000 sq ft forecourt — rare on this corridor.
  • Two independent income floors from a single 9,000 sq ft plot.
  • SEC A+ catchment of tech professionals and gated-community families within 2 km.
  • Dawn-to-night utilisation across F&B and wellness.
Considerations
  • Concept layout — final areas subject to architect & authority sanction.
  • On-site parking limited to the forecourt; peak overflow relies on street.
  • Two operators to align on a shared building and identity.
  • Fit-out timelines differ across café and wellness formats.
Opportunities
  • First-mover café + wellness flagship on a densifying high street.
  • Delivery white-space across the Harlur–Kasavanahalli grid.
  • Cross-footfall between café below and salon/spa above.
  • Corridor appreciation compounding the asset over the lease.
Threats
  • New retail supply along Sarjapur Road over time.
  • Category competition from HSR & Sarjapur incumbents.
  • Traffic and access peaks on the arterial.
  • Operator execution risk — mitigated by Lokazen curation.

90 / 100.
Exceptional.

A main-road, dual-format asset dropped into one of East Bengaluru's deepest young-affluent catchments. The frontage and forecourt carry the F&B story; the first floor monetises the same footfall for wellness.

Verdict: a first-mover lifestyle block on a corridor that is still pricing in its own growth.

Catchment income & density94
SEC A/A+ households and tech professionals stacked within a 2 km ring.
Frontage, visibility & access88
100 ft on the main road with a forecourt buffer and on-site parking.
F&B demand (café)92
Proven café behaviour next door in HSR; under-served at this pin.
Wellness & salon demand90
Fast-rising discretionary wellness spend in the SEC A basket.
Competition gap85
No comparable combined café + wellness flagship at this frontage.
Dual-format fit93
Two income streams, clean vertical separation, shared draw.
Growth trajectory95
Sustained corridor densification and price appreciation.
Accessibility & parking86
Main-road arterial with forecourt parking; street overflow at peak.

Two floors. One address.
First-mover wins.

Lokazen manages the placement end-to-end — operator matching, LOI, fit-out guidance and onboarding. The corridor is still pricing in its growth. 90/100 addresses don't wait.

01 — Site Visit
Walk the Site

See the frontage, the forecourt and the floor volumes first-hand. We arrange visits at the earliest.

Book a Visit →
02 — Lease a Floor
Take the Café or the First Floor

Tell us your format. Lokazen matches you to the right floor and manages the deal end-to-end.

Start an Enquiry →

or reach us directly