Fitting a small-format store into the area you can actually use
Published
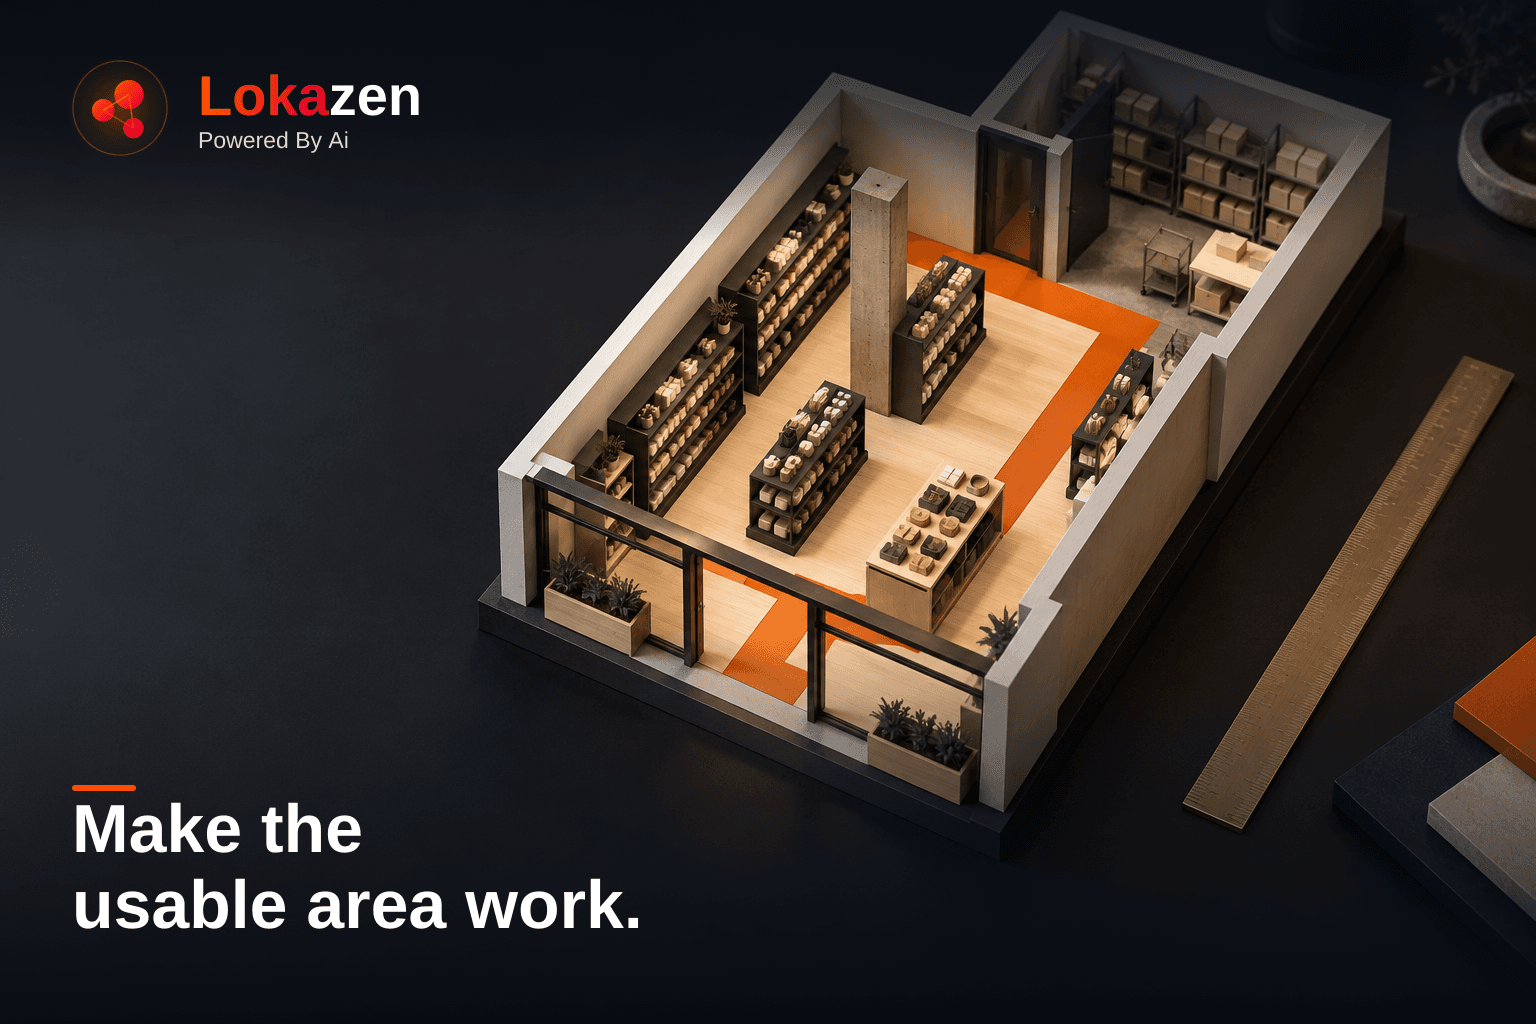
AI-generated editorial illustration. Not a listed property, verified location or measured layout.
How do you know whether a small store will fit?
Build an area budget around the work your store must perform, place it on a measured plan, then test the busiest combinations of customers, staff and deliveries. A quoted square-foot figure is only the starting point. The decision depends on the shape, fixed obstructions, services and routes inside the premises.
For a compact Bangalore store, the useful question is: can this particular format operate here without relying on an unconfirmed corridor, delivery window, storage room or future alteration? Answer that before comparing rent per square foot. A low rent does little for a shop that needs a smaller product range or a different service model to function.
Use this guide to produce three things: a one-page operating brief, a marked area plan and a list of conditions that must be resolved before committing. The example figures below are hypothetical planning assumptions, not local minimum areas or design standards.
1. Describe the operating format before measuring its rooms
“Bakery”, “beauty store” and “convenience retail” are too broad to plan from. A bakery receiving finished products has different spatial questions from one mixing, baking, cooling and washing on site. A beauty store offering appointments needs a different customer journey from a product-only outlet.
Write down the actual offer. Include what is sold, what is made on site, how customers are served, what stock is kept and what happens to returns or waste. Define the initial format separately from a possible later expansion. Otherwise a future seating idea can quietly consume space needed by today's stockroom.
For a hypothetical takeaway dessert shop in a Bangalore neighbourhood, the brief might say: finished products arrive from another facility, staff assemble orders, customers order at the counter, delivery partners collect from a separate position if feasible, and no seating is planned. Each detail becomes a layout question. Where are chilled products received? Where are orders packed? Can a collection queue interfere with ordering?
Do the same exercise for a non-food store. An apparel outlet needs somewhere for incoming cartons, returns and any proposed trial room. A phone-accessory shop may need secure stock and a service counter. Removing these tasks from the drawing does not remove them from the business.
2. Separate the quoted area from your planning area
Ask the owner or representative what the quoted area includes. Request the source drawing and its date. Then commission or obtain a suitable measured plan for the layout exercise. Keep the quotation and the measured planning figure as separate fields until their bases are reconciled.
RICS' current Code of Measuring Practice guidance says the measurement basis should be documented. That is a useful reporting principle here; it is not a claim that one international measurement convention is legally required for every Bangalore lease.
Mark the entrance, internal walls, columns, changes of level, shafts, utility points and areas you cannot inspect. Record clear dimensions along narrow sections as well as the total. For equipment, record height and access constraints where relevant. A floor plan that ignores a low beam can look workable until the intended equipment arrives.
Keep three figures visible:
- Quoted or chargeable area, with the owner's stated basis
- Measured area used by the design team, with inclusions and exclusions
- Function allocation within that measured area, showing how the proposed operation uses it
Do not deduct an obstruction twice. If a measured planning envelope already excludes a shaft, the budget should not remove the shaft again. Conversely, if the total includes a column, identify its footprint rather than allocating that patch to display.
3. Build a function budget that includes the unglamorous work
List functions before choosing percentages. Start with fixtures and activities that cannot easily move, such as a particular cold-storage requirement or a fixed service point. Then add customer use, staff work, storage and movement. Keep unresolved space visible rather than filling every square foot with an optimistic label.
| Function | What to include | Evidence to collect |
|---|---|---|
| Customer use | Browse, order, pay, collect and any intended seating | Service sequence and fixture dimensions |
| Movement | Entrance, internal routes, door movement and access to workstations | Measured plan and designer's route review |
| Stock | Reserve products, packaging, returns and delivery receiving | Stock policy, carton sizes and delivery pattern |
| Staff support | Belongings, work preparation and support facilities | Actual staffing and operating brief |
| Service | Cleaning, waste, utility access and maintenance access | Equipment information and technical review |
| Unresolved allocation | Space not yet assigned while the design is tested | Named issue, owner and next check |
Treat shared space carefully. A receiving area may become a packing area later in the day, but only if the processes genuinely happen at different times. Write down that timing assumption and who controls it. “The supplier normally comes early” is weaker evidence than an agreed delivery arrangement that the operation can sustain.
For food formats, the FSSAI hygiene requirements page points to category-specific Schedule 4 requirements, including catering. Use the applicable requirements with a qualified food-safety and design reviewer. An area budget should allow the relevant hygiene processes to be designed; it cannot certify them.
4. Worked example: a hypothetical 600 sq ft planning envelope
Assume a designer has a 600 sq ft measured envelope for a compact takeaway format. This example does not represent an available property, a recommended shop size or a safe occupancy calculation. Its purpose is to show how operating choices change the budget.
| Function | First allocation | Revised allocation | Reason for change |
|---|---|---|---|
| Customer-facing functions | 230 sq ft | 205 sq ft | Collection position reorganised |
| Movement and access | 110 sq ft | 110 sq ft | No assumed reduction without layout review |
| Stock and packaging | 100 sq ft | 140 sq ft | Revised inventory and packaging requirement |
| Staff support | 60 sq ft | 60 sq ft | Operating assumption unchanged |
| Service functions | 70 sq ft | 70 sq ft | Technical needs still to be tested |
| Unassigned space | 30 sq ft | 15 sq ft | Part used for added stock provision |
| Total | 600 sq ft | 600 sq ft | Both budgets balance |
The stock requirement has increased by 40 sq ft. The revised budget finds 25 sq ft by changing the customer-facing arrangement and 15 sq ft from unassigned space. That arithmetic is straightforward. The commercial consequence requires more thought: does the new collection position still work when customers are waiting to order?
Test an alternative before shrinking the customer area. Could a smaller inventory be supported by more frequent deliveries? Obtain the supplier's actual terms, delivery windows and minimum quantities. Add the operating cost and reliability implications to the decision. The property should not pass because an unconfirmed supplier concession was treated as a fact.
If neither layout nor operating method works, revise the search brief. The result may be a requirement for better geometry, more storage or a different service arrangement. Simply raising the minimum area can miss the real cause.
5. Put the budget on a plan and test three moments
Ask the designer to place fixtures at their actual proposed dimensions. Include the working and maintenance allowances identified by appropriate professionals or equipment suppliers. A cabinet's footprint alone does not show the space needed to open, clean or service it.
Walk the proposed operation in three scenes. These are practical tests, not occupancy or safety certification.
Opening preparation: stock is received, packaging is replenished and staff prepare the store. Identify every item temporarily placed on the floor. Can the entrance and necessary routes remain usable? Where do empty cartons go before collection?
Busy service: one customer is paying, another is deciding and an order is being collected. Mark where each activity occurs. For a retail format, substitute browsing, trial or product demonstration where relevant. Check whether staff have to cross a waiting position to reach stock.
Delivery or maintenance: a carton or replacement appliance travels from the permitted unloading point to its destination. Check the actual approach, entrances, turns and any building-managed access. Do not assume a service lift, common corridor or neighbouring frontage is available for your use.
At a Bangalore site visit, walk these routes during the intended operating window where practical. A route observed on a quiet morning does not establish access during evening trade. Record the date, conditions and limitations of the visit instead of turning one observation into an all-day assurance.
6. Compare two shapes, not just two totals
The following fictional comparison shows why a slightly larger unit can still need more investigation. Neither property exists as an offered listing.
| Comparison item | Hypothetical Unit A | Hypothetical Unit B | Decision implication |
|---|---|---|---|
| Measured planning envelope | 600 sq ft | 650 sq ft | B has 50 sq ft more on the stated common basis |
| Shape | Broad front with regular rear area | Narrow entrance with deeper rear area | Draw the same operating format into both |
| Collection route | Proposed beside counter | Proposed through browsing area | B needs a different queue arrangement |
| Stock receiving | Internal route identified | Common passage use unconfirmed | Keep B's service arrangement unresolved |
| Equipment access | Supplier dimensions checked on plan | Tight turn not yet measured | Obtain the missing measurement before approval |
You cannot infer a winner from this table alone. A may have other disadvantages, including cost or an unresolved technical issue. The table explains what must be tested next and prevents the additional 50 sq ft from hiding a route problem.
If you compare rent per usable square foot, show the denominator and every exclusion beside it. Keep the contracted rent basis intact. Your internal efficiency calculation should not be presented as an agreed lease measurement or a market valuation.
7. Resolve services before freezing the layout
Identify the equipment and services your format needs. Ask the electrical reviewer to compare the proposed load with the evidence for the premises. Use the official BESCOM FAQ as a route for utility questions rather than assuming that visible sockets establish sufficient capacity.
Record water, drainage, ventilation, cooling and waste arrangements where they matter to the format. Separate three states: an existing provision observed, a proposed change described, and a change technically reviewed and authorised. “Can be arranged” belongs in the second state until supported.
The same discipline applies to signage, facade changes and external equipment. Check who can approve the proposed location and what evidence is still needed. Avoid committing to a layout that depends on an external installation whose route or consent remains uncertain.
8. Use this compact-store worksheet before shortlisting
Complete one worksheet per property. Attach a marked plan rather than forcing every detail into the table.
| Field | Fill in for this property |
|---|---|
| Format and version | Offer, service method, on-site processes, date |
| Area references | Quoted basis; measured basis; plan reference; exclusions |
| Required functions | Customer, movement, stock, staff and service allocations |
| Critical fixtures | Dimensions, service needs and supplier information |
| Shared-space assumptions | Activities, timing and person confirming the arrangement |
| Route conflicts | Customer, staff, delivery, waste and maintenance conflicts |
| Technical questions | Reviewer, evidence needed and target review point |
| Search decision | Progress to review, revise format, hold or reject |
Before progressing, check that the totals reconcile, every required activity appears somewhere, and external or shared areas have not been silently counted as your own. Photograph relevant constraints with the plan reference so the design team can find them again.
Common mistakes include using stock display as the entire inventory allowance, treating a corridor as overflow storage, assuming a previous tenant's equipment suits the new format, and drawing future seating before resolving present operations. Correct the assumption that creates the problem instead of repeatedly redrawing the same crowded plan.
What to take into your next property search
The strongest brief describes functions and evidence: the format, the measured envelope needed to test it, critical equipment, service routes and unresolved conditions. It explains why a unit works or fails in terms the owner, designer and operating team can discuss.
For adjacent decisions, use Lokazen's bakery and dessert space guide and QSR, cloud kitchen and experience-retail comparison. Bring your marked plan and worksheet to the brand enquiry page when explaining the next search. A detailed brief gives the conversation something concrete to test.
Frequently asked questions
- How many square feet does a small-format store need?
- There is no universal figure in this guide. Start with the actual offer, equipment, stock and service method, then test a measured layout with the relevant professionals. A budget that fits arithmetically may still fail on geometry, services or required routes.
- Should I use carpet area or the area quoted in the listing?
- Record the listing figure and its stated basis, then use an explicitly defined measured area for planning. Ask the surveyor or designer to reconcile the two. Avoid assuming that a familiar area label means the same inclusions in every quotation.
- Can stock receiving and customer space overlap?
- They may be planned for different times only if the operating arrangement supports it and relevant design requirements are met. Record the timing, who controls deliveries and the fallback when a delivery is late. Do not count simultaneous uses as separate available areas.
- Is a larger unit always easier to fit out?
- No. The position of columns, entrances, service points and narrow sections can matter more than a small area difference. Put the same equipment and operating sequence on both measured plans before deciding which is more workable.
- Can I rely on the previous tenant having run a similar business?
- Use it as background. Verify the current condition, ownership and suitability of any equipment, the present services and the requirements for your proposed operation. A previous use does not by itself establish readiness for yours.
- When should a designer inspect the property?
- Before a site commitment depends on a particular layout, service route or alteration being feasible. A preliminary visit can identify missing information; the final layout needs the appropriate measured and technical inputs.
- What should the property search brief say after the exercise?
- State the format, non-negotiable functions, critical dimensions or routes, acceptable adaptations and evidence still required. Attach the current plan and date it. This is more useful than sending a minimum square-foot target without its operating assumptions.
Read next
- Brand Guide

How to Audit Customer Access Before Leasing a Bangalore Storefront
11 min read
- Brand Guide
Is an upper-floor commercial space right for your business? A Bangalore decision guide
11 min read
- Brand Guide

Reading Bangalore locality data: what a zero outlet count really means
10 min read
- Brand Guide

Five scores is not a lease.
11 min read
- Brand Guide
A neighbourhood is not a brief.
11 min read
- Brand Guide
White space only.
10 min read
Work with Lokazen
Brands get scored Bangalore shortlists from verified listings. Owners get their space in front of brands that are actively looking.
More data-led guides on the Lokazen blog.