Is an upper-floor commercial space right for your business? A Bangalore decision guide
Published
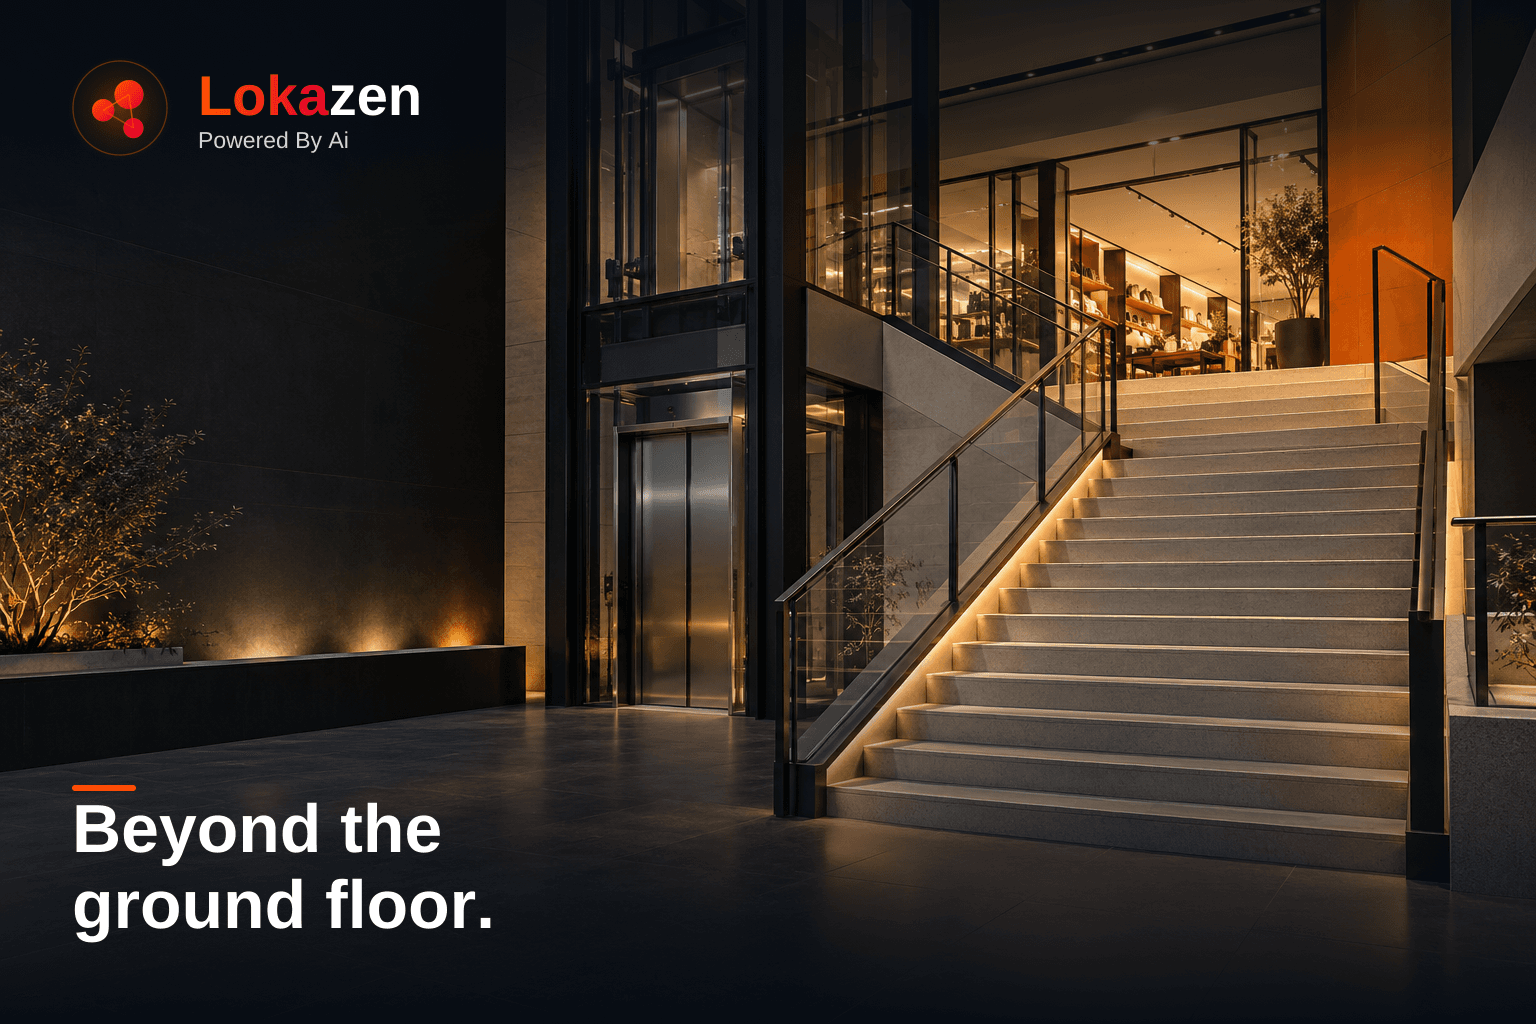
AI-generated editorial illustration. Not a listed property, verified location or measured layout.
An upper-floor commercial space is worth pursuing when the entire operating journey works: customers can find and reach it, staff can access it at the required hours, goods can be delivered, and the proposed use and technical requirements have been appropriately reviewed. Compare the rent after these essential conditions are understood. A working lift or an attractive quotation cannot answer all of those questions.
For a Bangalore brand, an upper floor might offer a layout worth investigating. It may also introduce a shared gate, a hidden entrance, restricted service hours or an equipment route that the initial viewing misses. Those details belong in the shortlist before anyone becomes attached to the room.
This guide provides a street-to-door inspection sequence, a format comparison, a fictional two-unit example and a decision worksheet. It makes no claim that upper floors are automatically cheaper or suitable for a particular category. Suitability belongs to the specific property and operating plan.
First decide how your customers are expected to arrive
Describe the customer journey your business depends on. Will visitors discover the business while walking past, come for a booked appointment, return as members or travel deliberately for a specific product? More than one pattern may matter. For each, explain how the visitor first learns the address and what must happen between reaching the building and reaching the unit.
Then list the people the route must serve. Consider customers and staff with different mobility, sensory or other access needs, rather than designing around the easiest arrival. Include visitors carrying purchases, parents accompanying family members and delivery personnel where relevant to the format. Do not assume that a customer choosing an appointment has accepted any access barrier the building presents.
| Operating pattern | Upper-floor question to investigate | Evidence that helps |
|---|---|---|
| Walk-in retail or impulse purchase | How would someone at street level discover the business and decide to enter? | Street approach, permitted sign positions and a first-time wayfinding test |
| Appointment-led service | Can a visitor reach the correct door independently at the booked time? | Arrival instructions, complete access route and actual building hours |
| Membership or repeated visits | Does the route work consistently during recurring early or late sessions? | Confirmed access arrangements and relevant operating-period checks |
| Office or coworking operation | How do staff, visitors, deliveries and shared facilities function together? | Building-management arrangements and layout/service reviews |
| Equipment-heavy or clinical use | Can the equipment be delivered and the proposed operation appropriately supported? | Specialist route, structural, services and use-related assessments |
This is a comparison of questions, not a category approval chart. A destination business still needs an understandable arrival route, and an apparently visible shop can still have an inaccessible doorway.
Walk from the street without the owner's guidance
Start where a first-time visitor would arrive with the address and ordinary directions. Approach from more than one relevant direction, where safe and permitted. Can you identify the correct building, entrance and floor without the owner pointing to an unmarked side passage?
Record each decision point: the building name, gate, directory, stair or lift choice, floor landing and unit door. Note where assistance is required. If the route depends on a guard making a call, ask whether that is the intended arrangement for every visitor and during all required hours.
Check the route at a time relevant to the business. A bright daytime viewing will not show the evening lighting condition. A weekday visit may not reveal a weekend gate restriction. Keep the observed condition separate from a promise to add signs or extend access later.
A simple first-visit test can be useful: have an adult colleague unfamiliar with the building follow the proposed customer directions, without coaching, and record confusing points. Use it as a practical wayfinding check, not as a substitute for a professional accessibility assessment or a representative customer study.
Assess the complete access route, including lift dependencies
Inspect the approach to the lift as carefully as the lift itself. Steps before the lobby, narrow passages, thresholds, doors and level changes may affect the journey. Identify which observations require measurement and review by a qualified accessibility professional.
India's Harmonised Guidelines and Standards for Universal Accessibility, 2021 are an official reference to discuss with the appropriate specialist. Ask that specialist to establish the requirements applicable to the proposed use and building. Do not certify the route from a visual checklist or assume the mere presence of a lift establishes accessibility.
Ask who operates and maintains the lift, what information is available about its service arrangements, which floors it serves and when it is available. Have the relevant professionals assess capacity and suitability for the proposed operation. One successful ride tells you what happened during that ride, not how reliable the system will be across your trading hours.
Discuss the building's documented arrangements for faults, power interruptions and emergencies with the authorised manager and appropriate safety advisers. Do not disable equipment or simulate an emergency during a casual viewing. Where the business depends on an unresolved access arrangement, retain it as a decision-critical question.
Check all the hours the business actually needs
Write separate hours for customer access, staff preparation, cleaning, deliveries and maintenance. A business that opens later may still need stock access earlier. The room being available during customer hours does not answer every operating requirement.
Trace control of each gate and door. Identify whether access is independent or depends on building staff, another tenant or a shared shutter. Ask the person controlling the route to confirm the arrangement, including weekends and any proposed out-of-hours use.
Record the difference between current practice and a proposed exception. If the owner says a guard can stay later, establish who is agreeing to that arrangement, what it covers and any cost or dependency. Do not price or schedule the business as though an informal suggestion is already an enduring commitment.
Treat signage as an end-to-end route
Identify the actual positions needed for a street-level sign, building directory, lift or stair guidance and unit identification. A sign at the final door cannot solve confusion at the building entrance. Photograph proposed positions where permitted and ask who may approve them.
Request the current restrictions and approval path for the specific sign. A previous tenant's sign does not establish permission for yours, and a blank facade does not establish a right to install one. Obtain the relevant building and professional advice rather than guessing from surrounding practice.
Test the route using only signs that exist and access that is confirmed. Keep an alternative proposed route on a separate sketch until approvals and work are complete. This makes the cost and dependence of improving wayfinding visible in the comparison.
Walk the goods route with real dimensions
Start with the largest equipment or stock package the business must bring in. Obtain its delivered dimensions, weight and any manufacturer's handling information. Follow the route from the proposed unloading point through gates, doors, turns, lift or stairs and into the unit.
Ask a suitable professional or specialist mover to assess difficult equipment movements. Do not infer that an item fits because the lift cabin looks large enough; the doorway, landing turn or internal corridor may be the limiting point. Any proposed dismantling or alteration needs proper assessment and permission.
Record delivery hours, service-lift restrictions and who controls shared areas. A delivery vehicle stopping outside during the visit does not establish permission for your loading arrangement. Verify it with the relevant authorised parties. Include the return journey for packaging, waste and equipment maintenance where relevant.
For fitness, food, clinical or other technically demanding operations, obtain the relevant structural, vibration, ventilation, drainage, electrical and use-related reviews. Select the reviewers around the actual business requirements. Neither a previous tenant's occupation nor the presence of old equipment proves suitability for a new operation.
Worked example: two fictional studio candidates
This example is hypothetical and contains no actual property, rent or performance data. An appointment-led studio is comparing two upper-floor units. Its own brief requires an understandable first-visit route, access for its intended customer group, evening operation and delivery of specified equipment.
| Decision point | Candidate A | Candidate B |
|---|---|---|
| Arrival | Street entrance visible; floor directory absent | Entrance identified by a shared directory |
| Hours | Required evening gate access awaiting confirmation | Written building arrangement covers the proposed schedule |
| Complete access route | Lift observed; steps before lobby need specialist assessment | Route documented; specialist review still pending |
| Equipment delivery | One landing turn not yet measured | Route dimensions supplied; handling assessment pending |
| Signage | New directory position proposed, not approved | Existing position identified; permission for studio sign unconfirmed |
Even if A has the lower asking rent in this fictional scenario, the studio cannot treat it as a confirmed saving yet. The required evening access is unresolved, and a potential route alteration has neither a reviewed solution nor a price. B has more evidence on hours and dimensions, but it also has open professional and signage checks.
The next decision is specific: obtain A's gate arrangement and route assessment; complete B's specialist reviews; then compare current offers and priced necessary changes. If an essential requirement cannot be met, the studio can reject that candidate for the documented reason. It does not need an invented overall score to hide the missing evidence.
Compare the economics only after the essential checks
Use dated quotations on a consistent area basis and keep absolute monthly cost visible. Include confirmed recurring charges and actual quotations for necessary adaptations. List unpriced items separately rather than inserting a generic upper-floor discount or assumed lift charge.
Keep one-time fit-out expenditure, deposits and recurring occupancy costs distinct. If an access change requires additional staff, maintenance or a building arrangement, obtain the real scope and cost. Do not turn a possible adaptation into a precise payback calculation while its permissions and price remain unknown.
The final note should distinguish what is confirmed, what can proceed only if a stated condition is satisfied and what fails an essential requirement. A preference such as a more attractive lobby should not outweigh a hard constraint such as unavailable access during required hours.
A reusable upper-floor decision worksheet
- Format: customer arrival patterns, operating hours and essential services.
- Street-to-door route: decision points, existing signs and assistance required.
- Accessibility: complete route evidence, professional review and unresolved alterations.
- Vertical access: lift or stair arrangements, relevant professional checks and operating responsibilities.
- Hours: customer, staff, delivery and maintenance access, with the controlling party named.
- Goods movement: largest equipment, dimensions, turns and specialist handling review.
- Use and technical fit: documents, specialist findings, limitations and outstanding questions.
- Commercial comparison: confirmed quote, necessary adaptation costs and unknowns.
- Decision: proceed to the next review, hold for named evidence, or reject for a documented essential constraint.
Common mistakes include judging from one lift ride, assuming appointment-led customers will tolerate any route, counting unapproved signage as present, and comparing rent before pricing essential adaptations. Keep the evidence attached to the specific unit rather than relying on what worked in a different building.
For format-specific prompts, see the fitness studio, coworking and clinic and diagnostics guides. Their historical figures do not establish the cost or suitability of the candidate being inspected. Include your route, hours and service requirements when you start a brand search with Lokazen.
Frequently asked questions
- Which businesses can use upper-floor commercial space?
- Suitability depends on the specific operation and building. Consider how customers arrive, the complete accessible route, required hours, service movements and professional assessments of the proposed use. Appointment-led, membership and office formats still need those checks; a category label is not approval for a particular unit.
- Is a working lift enough to confirm customer access?
- No. Inspect the full route from arrival point to unit, including gates, steps, thresholds, doors and lift access. Confirm operating arrangements and obtain appropriate specialist review. A ride during a viewing establishes only that observed event, not long-term reliability or suitability for all users.
- How should I evaluate signage for an upper-floor shop?
- Identify signs at each decision point from the street to the final door. Check current visibility, proposed locations and the specific approval process. Treat proposed signs as conditional until authorised and installed; a previous occupier's sign does not automatically establish permission for yours.
- Can a cheaper quotation justify difficult access?
- Compare the essential operating requirements first. If the route cannot serve required customers, hours or equipment, a lower rent may not resolve the problem. Where a workable adaptation is possible, obtain its permissions, scope and actual cost before comparing the financial offers.
- What should I ask about lift faults or power interruptions?
- Ask the authorised building manager for the documented arrangements, responsibilities and relevant maintenance information, then have appropriate professionals assess implications for the intended use. Do not simulate faults during a casual visit. Keep unresolved dependencies visible if the business relies on vertical access.
- How do I know large equipment can reach the unit?
- Use the equipment's delivered dimensions and handling information, then measure the entire proposed route, including doors and turns. Arrange a qualified handling assessment where needed. A large room or lift cabin does not guarantee that the narrowest part of the route can accommodate the item.
- Can I rely on the previous tenant's use or permissions?
- Ask the relevant authorised parties and professional advisers what applies to the proposed business, configuration and installations. Prior occupation is useful background, but it does not by itself establish that the new operation is permitted or technically suitable. Keep the actual review evidence with the unit record.
Read next
- Brand Guide

Five scores is not a lease.
11 min read
- Brand Guide

A neighbourhood is not a brief.
11 min read
- Brand Guide
White space only.
10 min read
- Brand Guide

Same City. Three Machines.
11 min read
- Brand Guide
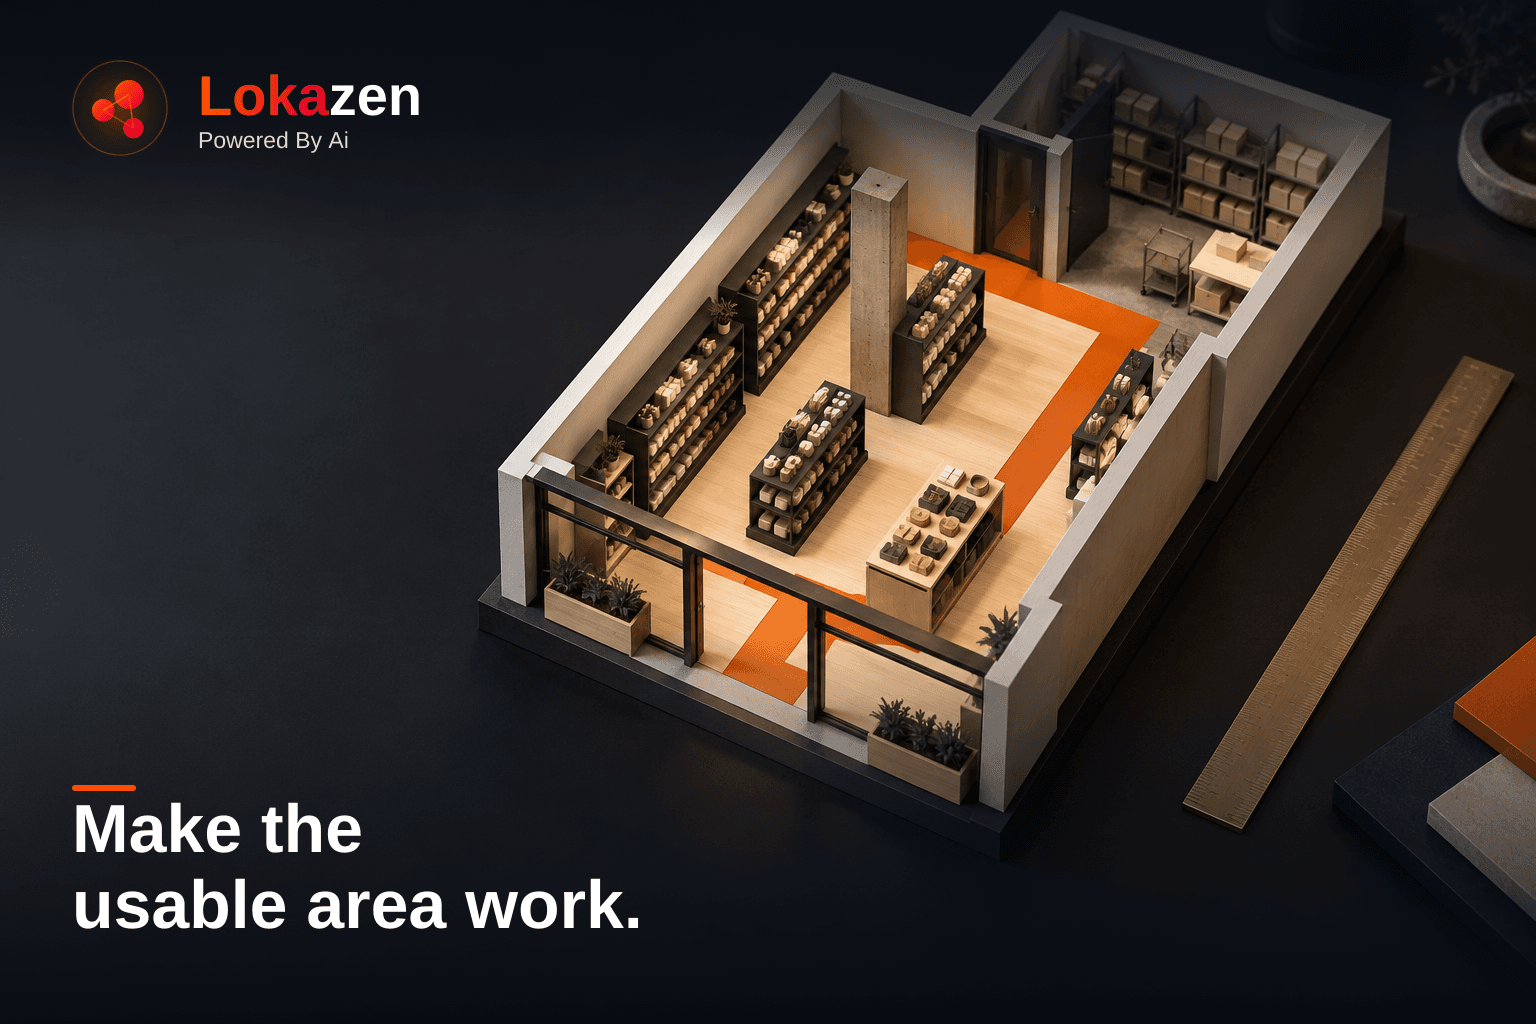
Fitting a small-format store into the area you can actually use
11 min read
- Brand Guide
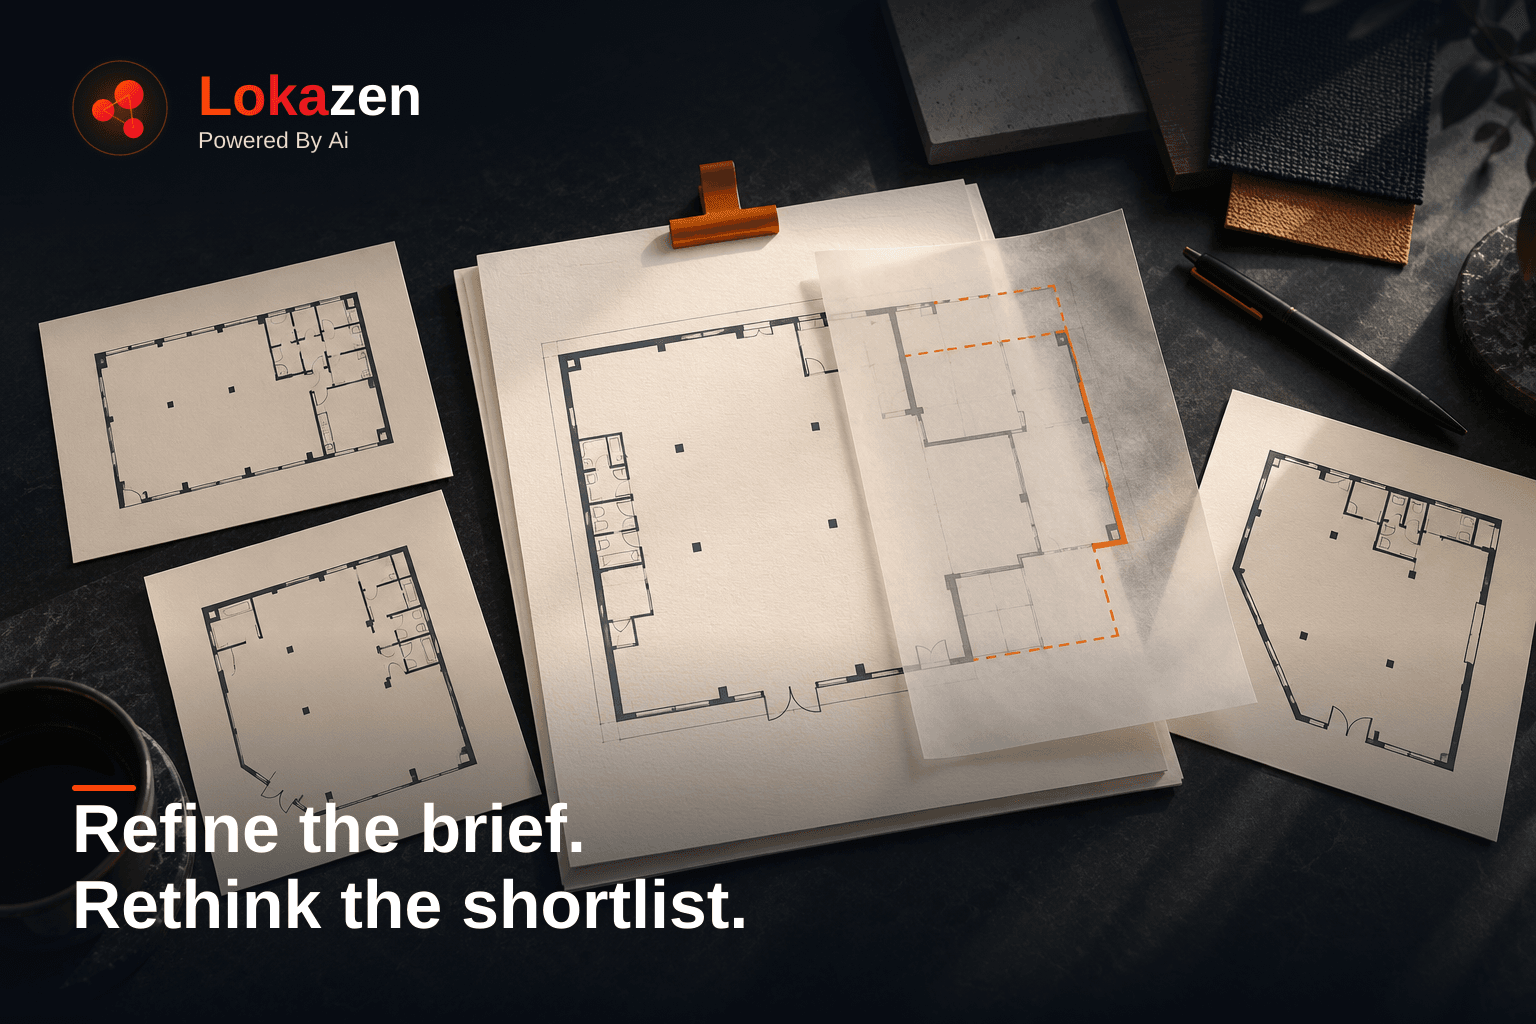
How to Revise Your Commercial Property Search Brief After the First Shortlist
11 min read
Work with Lokazen
Brands get scored Bangalore shortlists from verified listings. Owners get their space in front of brands that are actively looking.
More data-led guides on the Lokazen blog.