Comparing commercial spaces in Bangalore when quoted areas differ
Published
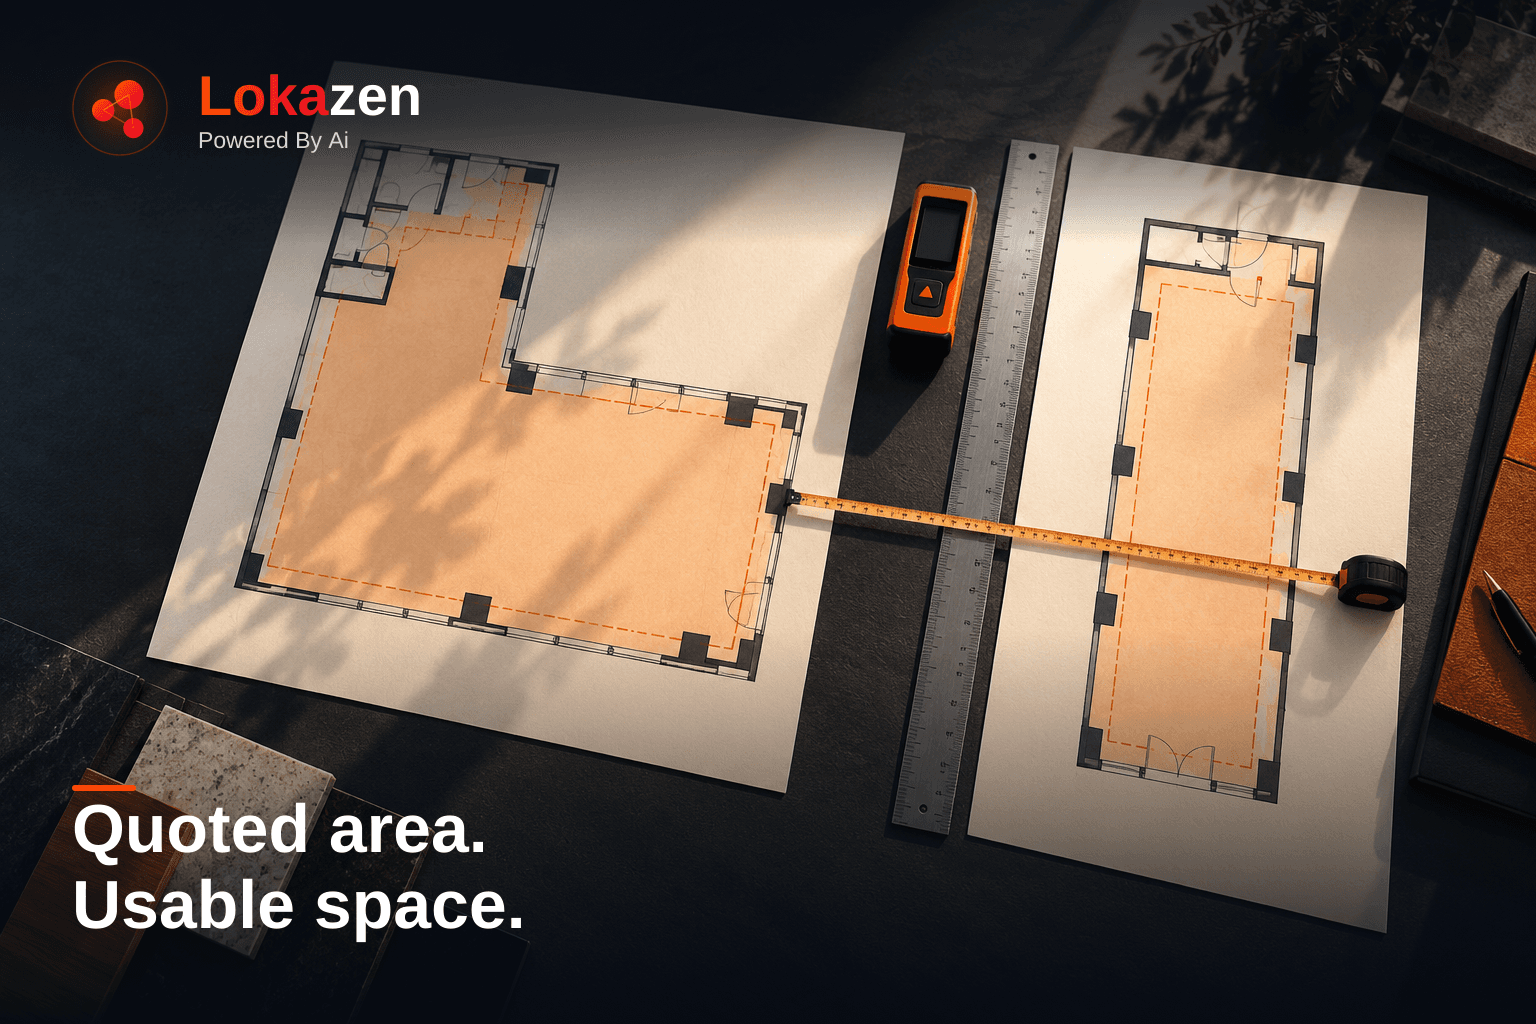
AI-generated editorial illustration. Not a listed property, verified location or measured layout.
Compare commercial spaces using both the confirmed monthly quotation and a consistently measured plan. Keep the advertised area, chargeable area and space available for your operations in separate fields. A lower rent per quoted square foot can become a higher cost per usable square foot, while a larger measured unit can still have the less workable layout.
For a Bangalore founder comparing shops across a shortlist, this is a practical problem: one message says "1,000 sq ft built-up," another says "900 sq ft carpet," and a third offers one fixed monthly amount without a stated basis. The correct first step is to clarify those quotations. Applying a standard deduction to all three creates apparent precision without establishing what you can actually occupy.
This guide shows how to collect comparable evidence, check the arithmetic and test the space against your operating plan. The fictional example uses deliberately simple numbers so the method is easy to reuse. None of its figures is a Bangalore market benchmark.
Keep four different area questions separate
| Area field | What it answers | Evidence to request |
|---|---|---|
| Advertised area | What figure was used to attract the enquiry? | Original listing or dated quotation with its exact label |
| Chargeable area | What area, if any, is multiplied by the rent rate? | Written charging basis and monthly base-rent total |
| Measured internal area | What physical area was measured on a stated basis? | Annotated plan, measurement method, inclusions and exclusions |
| Operational allocation | Where will the specific business functions fit? | Proposed layout using equipment, access and service requirements |
Do not assume the same label means the same inclusions in every proposal. Ask specifically about internal partitions, columns, stairs, balconies, common corridors and shared facilities. A provider should identify the basis actually used rather than expect you to infer it from the phrase "carpet" or "super built-up."
Professional measurement also depends on a declared basis. RICS guidance on its Code of Measuring Practice says the measurement basis should be documented. Its International Property Measurement Standards information describes a consistent measurement methodology across building types. These are useful professional references, not a statement that a particular standard automatically governs your lease.
Step 1: freeze the quotation you are comparing
Create one row for each exact unit and floor. Save the quotation date, quoting party, area figure and area label without editing them. Preserve words such as "approximately" and "subject to measurement." If two adjacent units are offered together, identify whether the figure covers both and whether each has an independent entrance or separate services.
Ask whether base rent is a fixed monthly amount or a rate multiplied by an agreed area. Request the resulting monthly total in writing. If the quoted area changes after measurement, do not assume the rent changes automatically. Ask the authorised quoting party to confirm the commercial effect and retain the revised offer alongside the original.
List maintenance, parking, other recurring charges and any applicable taxes exactly as quoted. Mark missing figures "not yet quoted." Keep refundable deposits and one-time fit-out expenditure separate from monthly operating costs. Your adviser should clarify the treatment of taxes, deposits and contractual terms before a commitment.
Step 2: commission a plan that matches the decision
A quick sketch may be enough to reject an obviously unsuitable room. A close finalist deserves measurements that the design and commercial teams can rely on. Ask a competent surveyor, architect or other appropriate professional to identify the measurement scope, method and limitations before starting.
The plan should show clear dimensions, columns, internal walls, entrance positions, changes in level, ceiling constraints and relevant service points. Mark spaces that were inaccessible or only estimated. Where the operating layout depends on ceiling clearance or a doorway dimension, request that measurement explicitly; a floor-area total cannot answer it.
Use the same method across candidates. If one plan excludes structural obstructions and another includes them, a normalised rate may remain misleading. Ask the person preparing the comparison to state precisely which areas were counted and which were set aside.
Check the plan against the exact offered premises. A landlord's drawing may describe an earlier subdivision, while the visit shows a new partition or shared passage. Resolve that discrepancy before assuming exclusive use of the entire outline.
Step 3: calculate the monthly cost on equal denominators
Keep the quoted rent rate visible. Then add a clearly labelled comparison: monthly base rent divided by measured internal area, using a consistent measurement basis. This is an analytical metric. It does not rewrite the landlord's charging basis or establish a new contractual rent.
Repeat the exercise for known recurring charges only when their scope is comparable. Do not call a partial subtotal "all-in occupancy cost" if maintenance, utilities, taxes or other material items remain unresolved. A useful comparison can show a confirmed subtotal and an adjacent list of unknowns.
Retain sensible rounding. A preliminary area estimate does not justify a cost figure with several decimal places. Two decimal places in the example below show the arithmetic, but a real decision should reflect the reliability of its inputs.
Worked example: two fictional offers with different area bases
Every property, cost and dimension in this example is invented for explanation. The figures are not actual offers or market rates. Suppose both units have been measured on the same internal-area basis.
| Comparison field | Unit A | Unit B |
|---|---|---|
| Quoted chargeable area | 1,000 sq ft | 900 sq ft |
| Quoted monthly base-rent rate | Rs 80 per chargeable sq ft | Rs 90 per chargeable sq ft |
| Monthly base rent | Rs 80,000 | Rs 81,000 |
| Measured internal area | 700 sq ft | 810 sq ft |
| Base rent per measured internal sq ft | Rs 114.29 | Rs 100.00 |
| Separately quoted monthly maintenance | Rs 5,000 | Rs 9,000 |
| Base rent plus maintenance | Rs 85,000 | Rs 90,000 |
| That subtotal per measured internal sq ft | Rs 121.43 | Rs 111.11 |
Unit A has the lower advertised rate and the lower monthly subtotal. Unit B supplies 110 more measured internal square feet for Rs 5,000 more per month in the stated subtotal. Its subtotal per internal square foot is also lower. These statements can all be true at the same time.
Neither unit has been shown to be the better business decision. The calculation excludes utilities, taxes and any other unquoted items. It also says nothing about demand, permitted use, frontage, equipment routes or the layout. A brand with a tight absolute budget may prefer A if the required functions fit. A brand that genuinely needs B's additional space may reach a different conclusion.
Step 4: turn the measured plan into an operating test
List the functions the business must accommodate before dividing the room into attractive-looking zones. A small-format shop might need display, checkout, a customer route, stock, staff support and service access. A food format introduces a different set of functions and technical reviews. Avoid using a universal "selling area percentage" in place of a format-specific plan.
In the fictional example, imagine the design brief initially allocates 330 sq ft to customer-facing activity, 120 to stock, 110 to a service function and 90 to circulation and staff support. The total is 650 sq ft. These allocations are illustrative planning assumptions, not minimum standards or a compliant design.
Unit A's 700 sq ft leaves only 50 sq ft beyond that initial allocation; B leaves 160. That looks favourable to B, but draw the actual shapes. If A's stock area sits beside the receiving door while B's proposed stock zone is behind a narrow turn, B's extra area may not resolve the movement problem.
Use equipment and fixture dimensions rather than symbols resized to fit the drawing. Mark the space needed to open doors, replenish displays and maintain equipment. Ask the design team to review accessibility, circulation, building services and other requirements relevant to the intended use. The arithmetic is a screening tool, not a capacity or safety certificate.
Step 5: test the assumptions that could reverse the ranking
List the uncertain inputs separately and ask which are decision-critical. If Unit A works only when a partition can be removed, the partition question belongs ahead of a rent negotiation. If B's maintenance quote excludes a material service, obtain that cost before calling it better value.
Where the uncertainty is a measurement, request a remeasurement. Where it is a proposal, obtain a priced scope and the relevant approval. Do not bury these differences in a broad contingency percentage and treat them as resolved.
For the final comparison, show the current configuration and any proposed configuration in separate columns. A future combined unit, terrace use or relocated entrance should enter the decision only with its evidence, cost, dependencies and approval status visible.
Common mistakes in commercial-space area comparisons
- Applying a standard loading deduction: use the actual measurement basis and plan instead of a generic conversion percentage.
- Comparing unlike cost totals: align the included monthly charges and keep unknown items explicit.
- Counting shared space as exclusive operating space: verify the access and use arrangement rather than relying on the drawing's outline.
- Hiding a fixed monthly quote behind a calculated rate: preserve the amount the occupier is actually being asked to pay.
- Equating more area with more capacity: test the real layout, equipment and professionally assessed constraints.
- Changing the plan without revisiting the quote: ask how the revised scope affects the offer and any proposed agreement.
The one-page worksheet to take to a site visit
- Identity: address, unit, floor, entrance, proposed combination of spaces and quotation date.
- Area evidence: advertised figure, stated basis, drawing version, measurement date and person responsible.
- Inclusions: walls, columns, shared areas, external areas and inaccessible sections, each clearly identified.
- Commercial basis: chargeable area, rate, monthly base rent and itemised recurring charges.
- Normalised comparison: clearly labelled denominator and calculation, without replacing the original offer.
- Operating fit: required functions, actual equipment dimensions, circulation and service-route concerns.
- Open items: missing costs, disputed dimensions, proposed alterations and responsible reviewers.
- Decision: what evidence is required before the property can move to commercial and legal review.
For the information an owner should supply at the start, see the listable-unit checklist. For broader economic questions, read Beyond Rent per Sq Ft, while checking any historical figures against your actual proposal.
A useful brief for a Lokazen brand search states the functions the unit must support, the absolute monthly budget and the measurement questions still open. That gives the shortlist a stronger foundation than a single square-foot target.
Frequently asked questions
- What is the difference between advertised, chargeable and usable area?
- Advertised area is the figure in the listing; chargeable area is the agreed basis used to calculate an area-linked quotation; usable or operational area needs an explicit measurement definition and layout. The same word may be used differently in different proposals, so ask for inclusions, exclusions and a plan.
- Should I convert built-up area to carpet area with a fixed percentage?
- A generic deduction cannot establish the boundaries, shared areas, walls or obstructions in your unit. Request a measured plan on a stated basis. If an initial screening assumption is unavoidable, label it an assumption and do not use it for a final rent or layout commitment.
- Which rent-per-square-foot figure should I compare?
- Keep the quoted rate on its original denominator, then add an analytical rate using a consistently measured area across candidates. Compare absolute monthly totals as well. A lower normalised rate does not help if the larger total exceeds the budget or the unit fails an essential operating requirement.
- Does a remeasurement automatically reduce my rent?
- Do not assume so. The effect depends on the actual quotation and proposed or existing agreement. Ask the authorised party to explain any revised offer and have your legal adviser review a material discrepancy. Keep measurement evidence and commercial correspondence together.
- How should maintenance and deposits appear in the comparison?
- Show maintenance and other recurring charges as separate dated lines before any subtotal. Keep deposits and one-time costs distinct from monthly operating expenditure. Ask about missing charges and obtain advice on tax and contractual treatment rather than treating an empty cell as zero.
- Can two units with equal internal area support different stores?
- Yes. Shape, columns, entrance position, ceiling constraints and service routes can produce different layouts. Test both using the same required functions and real equipment dimensions. Appropriate professionals should review accessibility, circulation and technical requirements before the layout is treated as workable.
- What should I do if part of the unit cannot be measured?
- Identify the inaccessible part on the plan, state why it was not measured and record which design or cost conclusions depend on it. Arrange access or obtain suitable evidence. Avoid presenting an estimated hidden section as a verified measurement.
Read next
- Brand Guide

Turning a franchise site standard into a comparable property checklist
11 min read
- Brand Guide

Fitting a small-format store into the area you can actually use
11 min read
- Brand Guide

Taking Over a Fitted Restaurant in Bangalore: What to Verify
11 min read
- Brand Guide

How to Revise Your Commercial Property Search Brief After the First Shortlist
11 min read
- Brand Guide

How to Audit Customer Access Before Leasing a Bangalore Storefront
11 min read
- Brand Guide

Is an upper-floor commercial space right for your business? A Bangalore decision guide
11 min read
Work with Lokazen
Brands get scored Bangalore shortlists from verified listings. Owners get their space in front of brands that are actively looking.
More data-led guides on the Lokazen blog.