Pest Risk Before Leasing a Bangalore Commercial Space
Published
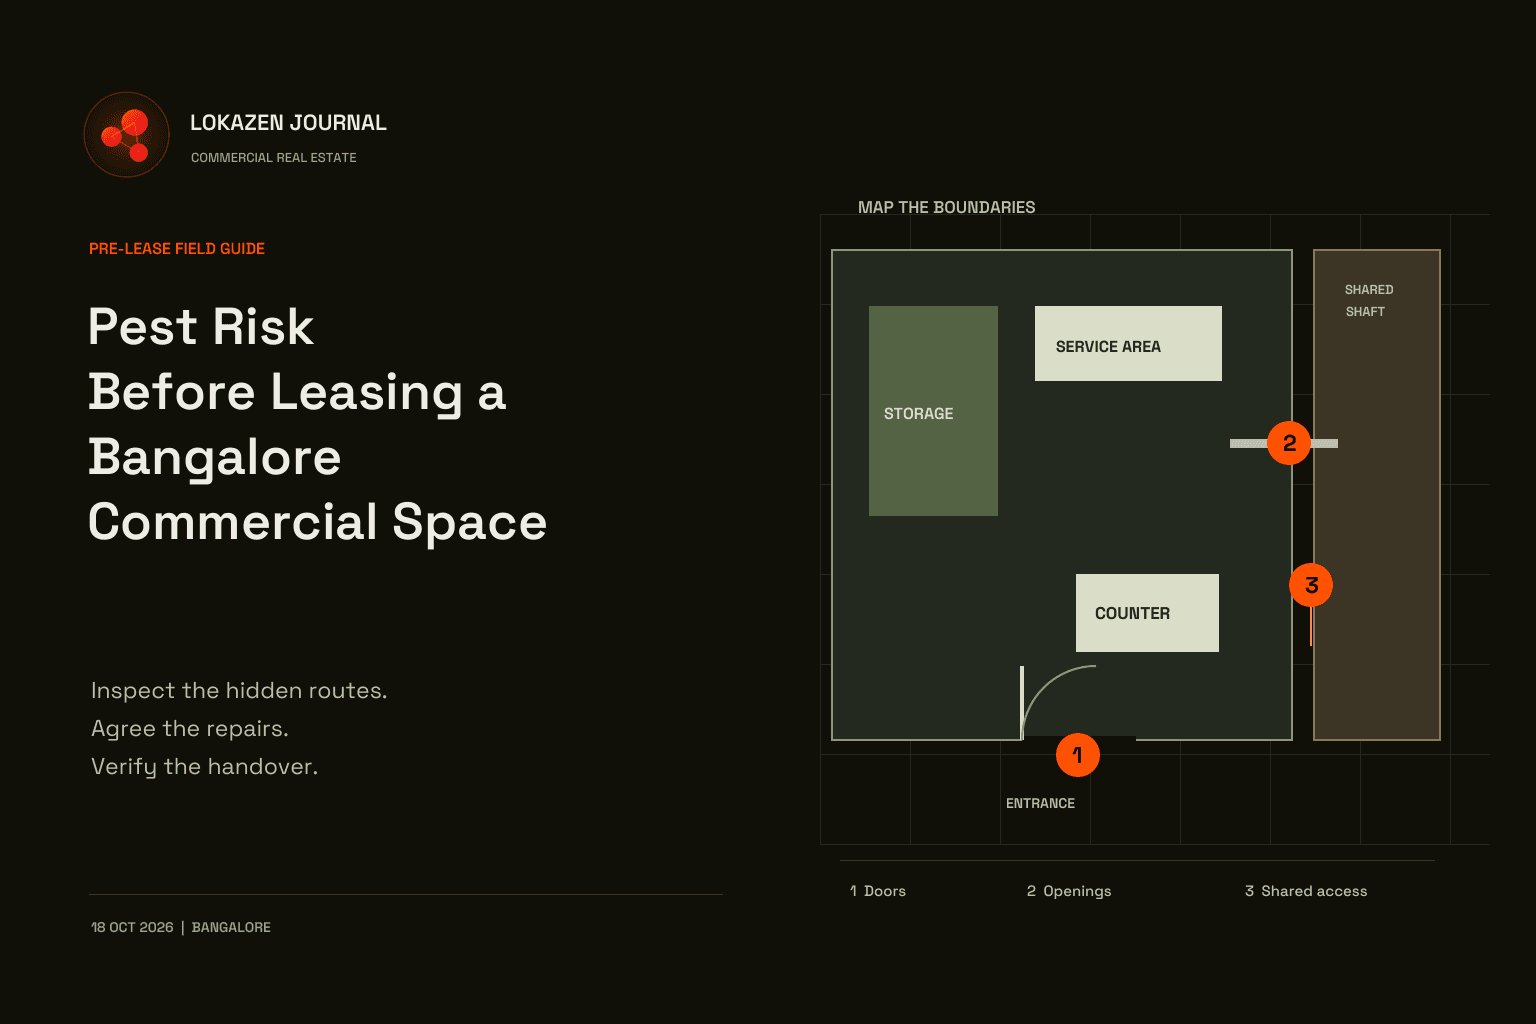
Editorial illustration. Not a listed property, verified location or measured layout.
Before signing for a Bangalore commercial unit, establish where pests could enter, which areas can be inspected and who can authorise the repairs. Ask for evidence of the premises' condition and an agreed prevention plan. A recent treatment visit answers only part of the question.
This guide helps brands and property owners turn pest concerns into a practical pre-lease decision. It covers shops, restaurants, cafes and other commercial premises, with food-business references identified separately. It is an inspection and negotiation workflow, not a pest diagnosis, pesticide guide or compliance certificate.
Start these checks while comparing commercial spaces with Lokazen, before a finished counter, stockroom or ceiling makes the difficult areas harder to reach. An attractive frontage can coexist with an unresolved rear-door gap or shared service shaft.
Define what the incoming business needs to protect
Describe the proposed operation before judging the unit. A cafe receives ingredients and food packaging. A clothing shop holds cartons, textiles and display materials. An office has a pantry, waste and equipment areas. These operations need different inspections and ongoing controls even when they occupy similarly sized premises.
Mark receiving, storage, preparation where relevant, customer areas, cleaning storage and waste holding on the proposed plan. Identify where deliveries pause and where items remain overnight. Include the space above or behind fitted elements when it is relevant to inspection, without assuming that it is safe to enter.
List the changes the fit-out will create: new pipes, cables, ducts, partitions, cabinets and doors. Each may change access for cleaning or create an opening between spaces. Ask the designer and appropriate contractor to address these details while the drawings are still flexible.
Keep the food-business distinction clear. FSSAI's inspection matrices organise checklists by business sector. Use the applicable material with a competent food-safety adviser. A general retail shop does not come under a catering checklist merely because it occupies commercial property.
Inspect the unit and its connection to the building
Arrange an authorised visit with the owner or building representative and an appropriate pest-management professional when findings need interpretation. Carry the proposed layout, a dated observation sheet and a way to identify photograph locations. Record areas you could not see as uninspected.
Walk the perimeter of the unit rather than stopping at the showroom floor. Look at the closing edges of shutters and doors, service penetrations, accessible cupboard bases and visible joints around fitted elements. Record loose coverings or openings for professional assessment. Do not decide from a photograph alone that a mark proves a particular species or an active infestation.
Then follow the connection to shared areas. A rear door may open into a common passage; a pipe may disappear into a locked shaft; a ceiling void may continue beyond the tenancy boundary. Ask who controls each space, who can grant access and whether a repair requires building approval. An inaccessible area remains a dependency even if the visible room is freshly painted.
| Inspection area | Evidence to record | Question to resolve |
|---|---|---|
| Shutter and entrance | Dated photographs with doors in normal closed position | Can the closing detail be improved without affecting safe operation? |
| Service openings | Location, service type and visible condition | Which contractor can assess and complete suitable sealing? |
| Rear room and fitted joinery | Accessible surfaces, concealed areas and inspection limits | Can routine cleaning and inspection reach the relevant spaces? |
| Common shaft or passage | Boundary, access controller and inspection status | Who approves work and future entry? |
| Receiving and waste interface | Where items pause and how the area is maintained | Can the proposed operation avoid unmanaged accumulation? |
Do not lift heavy covers, climb into voids, open electrical panels or disturb suspected contamination during an ordinary viewing. Do not move bait stations or other pest-control devices. Ask the responsible professional to arrange safe access and explain the limits of the inspection.
Separate an observation from a conclusion
Use three fields in the inspection record: what was observed, what it might mean and what verification is needed. This prevents both unwarranted reassurance and an unsupported allegation about the property or neighbouring businesses.
For example, “opening beside the rear pipe, photograph P04” is a useful observation. “Possible entry route; contractor review required” is a proportionate next step. “The whole building is infested” is a much wider conclusion and needs evidence that a viewing has not supplied.
Ask the professional to identify findings that need immediate action, likely entry routes, areas needing further access and the proposed follow-up. Their report should distinguish observed evidence from suspected causes. If previous activity cannot be dated, retain that uncertainty.
A clean inspection has a scope too. Note when it happened, what was accessible, whether the unit was empty and which fittings remained in place. No visible evidence during one visit cannot establish that every concealed area is clear or that future activity is impossible.
Ask for the history behind the service invoice
Request available pest-management reports for the unit and relevant common areas, with unrelated occupier details removed. Ask what the provider inspected, what was found, what work was recommended and whether the recommendations were completed. A payment receipt usually says much less than the associated inspection or service record.
FSSAI's published Schedule 4 provisions address building and equipment repair, pest exclusion, management of infestations and records. For food operators, this supports examining the condition of the premises alongside treatment history. The linked official regulations compendium is an older consolidation; confirm the currently applicable requirements for your business rather than treating the entire document as a current legal checklist.
Useful questions for the owner and contractor include:
- Which rooms and shared areas were included, and which were inaccessible?
- Were structural or maintenance issues identified, and who was told?
- Are there dated photographs or work records showing that those issues were corrected?
- What follow-up inspection occurred, and what remains unresolved?
- Does the arrangement continue after the tenancy changes, or must the incoming operator establish its own programme?
Missing records are a gap to investigate. They do not prove that the building has a pest problem. Equally, the existence of a contract does not show that every relevant area was inspected or every recommended repair completed.
Make prevention possible through the fit-out
Bring the pest-management reviewer, fit-out designer and relevant building contractors together before closing concealed work. Ask them to resolve access for inspection and cleaning, appropriate treatment of service penetrations, door details and the interfaces between new fittings and existing surfaces.
FSSAI's catering-sector guidance discusses the condition of openings, inspection access and pest-control programmes. It is voluntary guidance; regulations prevail. Use it as a food-service design aid, not as proof that a particular proposed detail is approved.
A workable detail must respect the other systems around it. Sealing an opening can involve fire-stopping, ventilation, drainage or maintenance access. Do not tell a general handyman to fill every visible gap indiscriminately. The appropriate contractor should select a solution suitable for the service and building requirements.
Ask for photographs before concealed work closes and identify the finished access points on the handover plan. If a cabinet cannot be moved later, agree how the space behind it will be dealt with. If a new pipe or cable is added after the first inspection, return that location to the outstanding-work list until it has been reviewed.
Leave treatment selection, product use and any necessary restrictions to a competent pest-management professional. Obtain written instructions for access, protection of stock and equipment, re-entry and cleaning where relevant. Never interpret an empty unit as permission to apply any chemical or to disregard neighbouring occupiers.
Put responsibilities against specific locations
Avoid a lease note that simply says “pest control by tenant” or “building maintained by owner.” Neither identifies who can repair a shared shaft, replace a damaged common door or arrange access above a neighbouring unit.
Prepare a location-by-location schedule. Separate owner-controlled building work, tenant fit-out work, routine housekeeping, waste handling, monitoring and contractor access. These are proposed allocations to negotiate, not a statement that the law automatically assigns every structural issue to the landlord.
For each item, name the party arranging the work, the party approving it, the agreed payer and the evidence required for closure. Record dependencies such as access, a specialist design or building consent. Where the parties disagree, leave the item visibly unresolved and ask the appropriate adviser to document the agreed commercial position.
Set an acceptance event as well as a target date. “Rear opening reviewed and suitable work inspected before shelving installation” is more usable than “owner will do pest control.” Have a legal adviser translate agreed responsibilities, deadlines and consequences into the relevant documents; this article does not supply a lease clause.
Worked example one a cafe with a shared service shaft
This example is fictional. It describes a decision process, not a Lokazen customer, inspected property or market benchmark.
A cafe operator views an empty ground-floor unit. The room has been cleaned and the owner supplies a recent pest-treatment invoice. The proposed kitchen backs onto a shared service shaft. Access to that shaft is controlled by the building manager, who was absent during the viewing.
The operator asks for a professional inspection rather than accepting the invoice as complete readiness evidence. The following fictional work list results:
| Item | Agreed next step | Closure evidence |
|---|---|---|
| Rear-door closing detail | Owner arranges assessment and agreed repair | Repair record and follow-up inspection |
| Pipe entry at tenancy boundary | Building approves a suitable contractor detail | Documented approval and inspected completed work |
| Locked common shaft | Manager arranges authorised inspection | Report stating accessible areas and remaining limits |
| New kitchen joinery | Tenant designer preserves agreed inspection access | Installed detail checked before handover |
There are four items. In this fictional sequence, two are completed before the proposed handover. The shaft inspection and joinery check remain open. The tracker therefore reports two closed and two unresolved; it does not turn partial progress into a ready-to-open label.
The operator keeps stocking and opening decisions conditional on appropriate review of the remaining items. If shaft access cannot be arranged, the parties must decide whether the uncertainty is acceptable before making further commitments. A rent concession may change the economics, but it does not provide the missing inspection.
Worked example two a clothing shop taking an old fit-out
This example is also fictional. A clothing retailer wants to retain a former tenant's wall cabinets and rear shelving. The visible shop floor appears tidy, but the inspection cannot reach the spaces behind the fixed units. Some old cartons remain in the stockroom.
The retailer asks the owner to agree clearance of the excluded materials and a safe method for inspecting the concealed areas. It also asks its fit-out contractor which retained units can be moved without damage and which need an alternative access detail. Those costs belong in the reuse decision before the parties agree that the entire old fit-out is valuable.
The comparison has two documented options: retain selected fixtures with verified access and agreed corrective work, or remove them and redesign the storage area. The team obtains project-specific quotations rather than assuming that reuse is always cheaper.
The retailer establishes an incoming-delivery and stockroom inspection routine appropriate to its goods. No catering compliance claim is made. The transferable lesson is that a non-food shop still needs inspectable storage, clear responsibility and a realistic record of what remains concealed.
Reinspect at the stages that change the evidence
Plan review points around actual changes to the premises. An empty-unit inspection helps identify inherited conditions. A check before concealment records fit-out interfaces. A handover review assesses the completed space. A pre-opening review considers the operating layout and arrangements before vulnerable stock or food is introduced.
These are suggested project checkpoints, not a universal statutory inspection frequency. Ask the relevant professionals to set an appropriate programme for the premises and activity. Where treatment occurs, follow the provider's written restrictions and completion instructions before returning people, food or stock to the affected areas.
At handover, collect the latest layout, location-coded photographs, completed-work records, inspection limitations and outstanding items. Identify the ongoing contact for shared areas and the person responsible within the business. Agree how staff will report a sighting or damaged entry detail without moving devices or improvising treatment.
The monitoring record should produce action. If the same location repeatedly appears in reports, ask whether the underlying entry route or maintenance issue has been addressed. Record the response and the follow-up finding rather than collecting invoices without reviewing them.
Pre-lease decision checklist
Use this checklist alongside your technical and legal reviews:
- Proposed use, vulnerable materials and storage locations described
- Unit perimeter and relevant shared interfaces inspected with permission
- Concealed or inaccessible areas identified without implying they are clear
- Observations separated from professional diagnosis and assumptions
- Available history checked for findings, corrective work and follow-up
- Suitable repair details reviewed by the appropriate contractors
- Owner, tenant and building responsibilities recorded by location
- Permission, cost and completion evidence agreed for outstanding work
- Fit-out and handover reinspection points built into the project plan
- Ongoing monitoring and response arrangements established for the operation
A useful shortlist records whether the required work is understood, authorised and verifiable. Bring unresolved building interfaces into the conversation early. Brands and owners can contact Lokazen with the operating brief and property details so these dependencies remain visible during the search and negotiation.
Sources and scope
Sources reviewed on 18 October 2026 in Asia/Kolkata. This article gives original pre-lease workflow suggestions and two fictional examples. It provides no local pest-prevalence figures, treatment prices, technical specifications or certification.
- FSSAI inspection matrices: sector-specific inspection framework. The business category and current requirements must be confirmed for the proposed activity.
- FSSAI official licensing-regulations compendium: Schedule 4 Part II, including sections 2, 8 and 9. This older consolidation supports the cited premises and pest-management provisions; it is not presented as a fully current consolidated legal guide.
- FSSAI catering-sector guidance: construction, inspection access and pest-control programme considerations. Voluntary guidance, subordinate to regulations.
Consult competent pest-management, food-safety, building and legal advisers as applicable. Confirm current requirements and property-specific suitability before work or operation.
Frequently asked questions
- Does a recent pest-treatment invoice mean the unit is ready?
- It records a service or charge within a stated scope. Ask for the findings, areas covered, recommended repairs and follow-up. The condition of the premises and the incoming operation still need review.
- Should the owner or tenant pay for pest-proofing?
- Agree the allocation for each location and type of work. Common areas, the existing shell, new fit-out and ongoing operations may involve different parties. Have the agreed responsibilities documented; do not assume a generic label settles them.
- Can a clean vacant shop still need further inspection?
- Yes. Concealed areas, shared shafts and retained fittings may remain uninspected. Record the limits of the visit and arrange appropriate access instead of treating visible cleanliness as evidence about the entire premises.
- Do FSSAI catering checks apply to every retail shop?
- No. Food-business requirements depend on the activity and applicable category. The catering references here support food-service review. Non-food retailers can use the property-inspection workflow without describing it as FSSAI compliance.
- Should staff seal gaps or apply pesticides during a viewing?
- No. Ask suitable professionals to assess the issue and arrange authorised work. Sealing can affect other building systems, and treatment needs appropriate products, controls and instructions. A viewing is for recording and escalation.
- When should the premises be checked again?
- Useful review points include before concealed work closes, at handover and before opening. Recheck relevant locations after changes or unresolved findings. The professional programme should set the actual scope and frequency for the business.
- What is the minimum useful outcome before committing?
- A documented view of inspected and uninspected areas, required work, permission, responsibility and acceptance evidence. Critical uncertainty should remain an explicit decision item rather than being buried in a promise to arrange treatment later.
Read next
- Playbook
Broadband and Mobile Connectivity Before Leasing a Bangalore Commercial Space
10 min read
- Playbook
Waste Storage and Collection Before Leasing a Bangalore Restaurant
10 min read
- Playbook

Noise and Neighbour Compatibility Before Leasing a Bangalore Commercial Space
10 min read
- Playbook

How to Check Electrical Capacity Before Leasing a Bangalore Shop or Restaurant
10 min read
- Playbook

The Property Owner's Playbook: Leasing Your Bangalore Commercial Space the Right Way
20 min read
- Playbook

Comparing Commercial Fit Out Quotations in Bangalore
10 min read
Work with Lokazen
Brands get scored Bangalore shortlists from verified listings. Owners get their space in front of brands that are actively looking.
More data-led guides on the Lokazen blog.