Noise and Neighbour Compatibility Before Leasing a Bangalore Commercial Space
Published
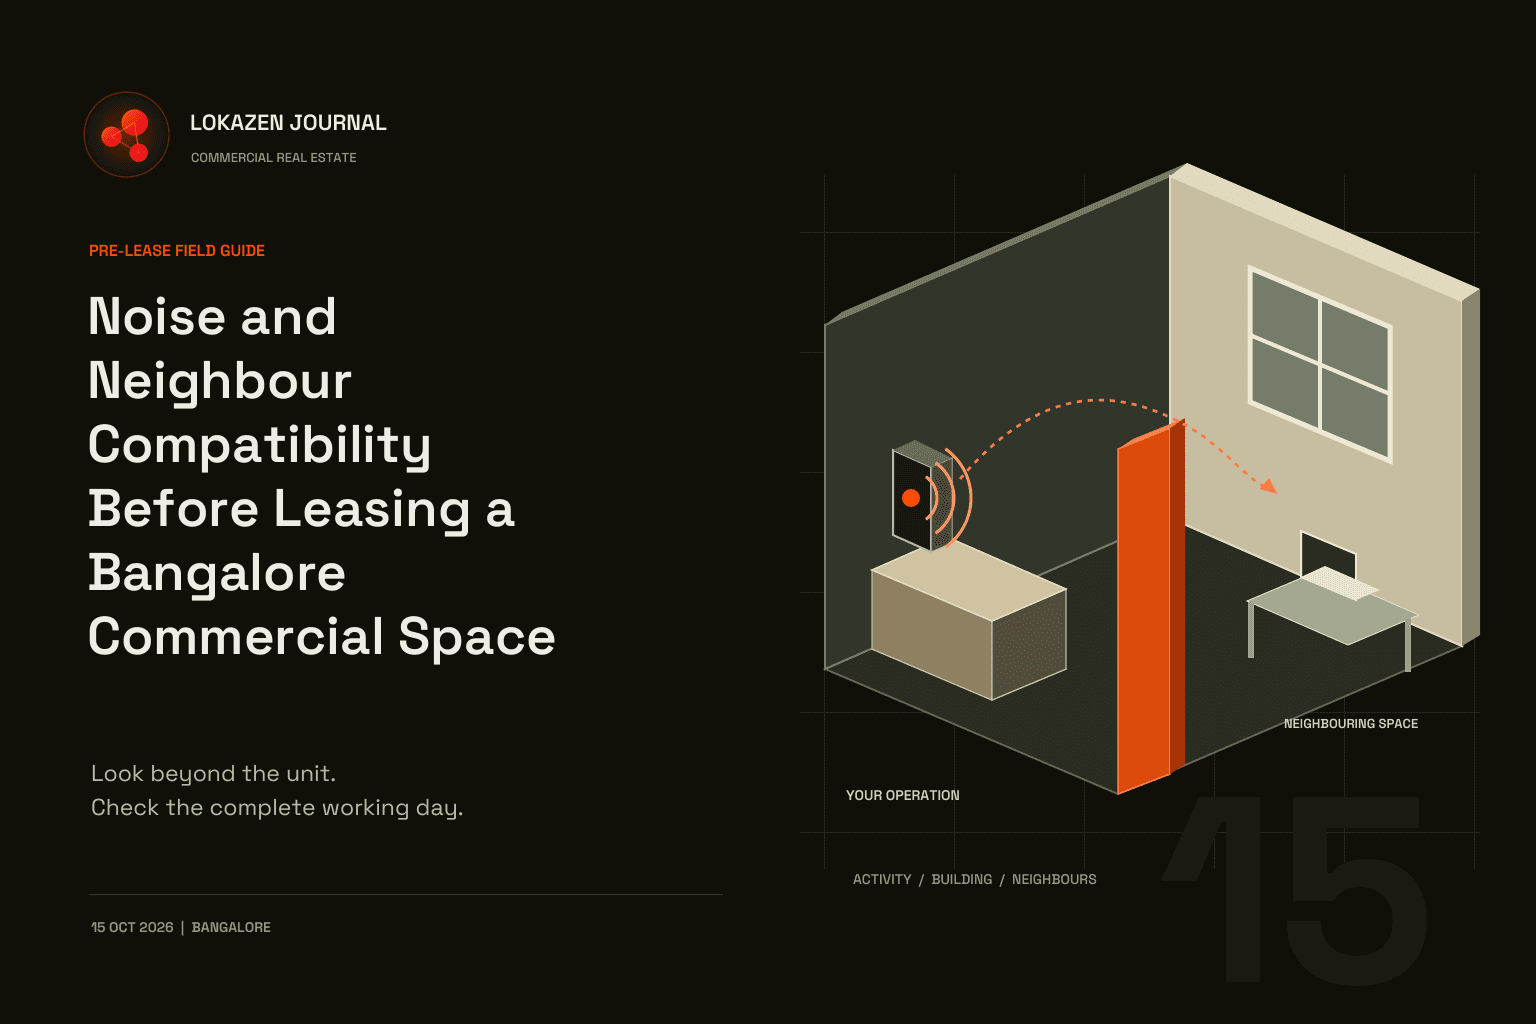
Editorial illustration. Not a listed property, verified location or measured layout.
A shop can have the right frontage, area and rent yet struggle with the activities on the other side of its walls. A café's late clean-up may face homes across a courtyard. A studio's first class may start while the office below is quiet. A cooling unit may run long after the shutters come down.
For a Bangalore commercial-space search, treat sound and vibration as part of the operating brief before committing to a property. Identify what the business will generate, where it may travel, who could receive it and what evidence is needed to judge compatibility. An empty room that seems quiet during a viewing answers only a small part of that question.
This guide provides a pre-lease workflow for brands and property owners, with two fictional worked examples. It is a planning aid, not an acoustic design, legal opinion or finding that a particular premises complies with noise requirements.
1. Describe the full operating day
Start with the proposed activity rather than a broad label such as café, gym or retail. Two businesses in the same category can create very different sound patterns. A seated coffee shop and a music-led venue need different reviews; a stretching class and a weights session should not share an unqualified fitness brief.
Record customer hours, staff arrival, preparation, deliveries, cleaning, waste movement and shutdown. Include equipment that continues outside trading hours. Put occasional events and future changes on a separate line so the initial assessment does not silently cover an expanded concept.
| Activity or source | Detail to give the reviewer | Operating question |
|---|---|---|
| Voices and music | Seating areas, speaker positions, events | What happens at doors, windows and outdoor areas? |
| Exercise or movement | Class type, equipment and impact activity | What may reach rooms above, below or beside the unit? |
| Mechanical equipment | Proposed models, locations and duty | Which items run before opening or after closing? |
| Deliveries and clearance | Route, handling method and schedule | Where do vehicles, trolleys and containers move? |
| Cleaning and shutdown | Tasks, equipment and final departure | Does the actual working day outlast customer hours? |
Keep the brief dated and attach the relevant layout. If the team changes the equipment, hours or format, return the change to the reviewer. Lokazen's guide to writing a useful location brief provides the wider search context; the sound-related requirements belong in that same brief.
2. Follow the possible paths into neighbouring space
Walk the unit and its accessible surroundings with permission. Mark adjoining uses on a simple plan: rooms above and below, shared walls, courtyards, passages, equipment areas and nearby windows. Describe what is observed and what the owner reports separately. A locked adjoining room remains an inspection limitation.
Ask the acoustic specialist to consider airborne sound, impact sound and vibration as relevant. Voices or music can travel through openings and building elements. Exercise impacts and equipment can also transmit energy through the structure. A room's internal echo and sound reaching a neighbour are different assessment questions.
The ProPG Gym Acoustics Guidance, produced by UK acoustic and environmental-health bodies, discusses early assessment and effects on neighbouring spaces. It is useful technical context for fitness proposals, not an Indian legal standard or a substitute for a project-specific design.
Avoid selecting acoustic panels, flooring or an equipment enclosure from appearance alone. Ask what problem a proposed measure addresses, which transmission paths remain and how its performance will be checked. Any alteration also needs coordination with structural, ventilation, fire-safety and access requirements where relevant. Do not block a vent or exit to make a viewing quieter.
3. Assemble the evidence before commissioning work
Ask for available drawings, previous acoustic reports, equipment schedules, relevant building rules and records of earlier noise-related work. Check the report's date, assessed activity, tested locations and limitations. A report for a former occupier may help the investigation without answering questions about the new operation.
Ask whether documented complaints, restrictions or unresolved corrective work relate to the premises or shared plant. Record the source and status of each statement. An allegation is not a verified technical finding, while the absence of a known complaint is not proof of suitability.
Discuss access to relevant receiving spaces through the authorised owner or building manager. Explain the purpose and arrange consent for any inspection or measurement. Keep personal details and private conversations out of the general property comparison. Record the relevant location and operational issue instead.
For owners, a useful pack states what is known, what is unavailable and who can arrange access. The wider property-file discipline is covered in Papers Before Keys.
4. Use observations to commission a proper assessment
A viewing note can record audible traffic, equipment operating nearby, open windows and the time of day. It can help decide what to investigate. It should not turn a phone reading or a few quiet minutes into a compliance certificate.
India's Central Pollution Control Board publishes a protocol for ambient-level noise monitoring. It specifies measurement equipment, calibration and monitoring procedures. A qualified reviewer should establish the applicable method, locations, duration and operating conditions for the actual question being assessed.
Agree the assessment scope before the visit. Ask how the reviewer will distinguish existing background conditions from the proposed business, address representative operating scenarios and assess neighbouring spaces. For impact-intensive exercise or mechanical equipment, ask whether vibration or structure-borne sound needs separate investigation.
The report should identify the brief and drawing versions, methods, conditions, findings, limitations and recommended next steps. If essential access is unavailable or equipment details remain unknown, the conclusion should say what cannot yet be established. Arrange only authorised, professionally planned tests; do not improvise loud music or impact trials during an ordinary property viewing.
5. Keep legal requirements separate from the business decision
The national Noise Pollution (Regulation and Control) Rules use different ambient-noise categories and day/night periods. The applicable category cannot be inferred simply because a listing describes a unit as commercial. Confirm the relevant classification, permissions, conditions and current local requirements with the appropriate authority or adviser.
Do not read an ambient standard as a permitted indoor music setting, a promise that neighbours will find the activity acceptable or permission to trade at any hour. Likewise, an owner's consent does not replace applicable statutory permissions. Building arrangements and the commercial agreement need their own review.
The Rules' night period begins at 10 pm and ends at 6 am. The Rules distinguish daytime and nighttime requirements; those times are not a general opening-hours entitlement. Ask the reviewer to consider the business's complete working schedule, including preparation and clean-up.
For a nearby hospital, school or court, verify the actual notified status and applicable requirements rather than declaring a silence zone from a map alone. The 2017 amendment expressly addresses State notification. Retain the evidence used for the decision and check for subsequent requirements relevant to the premises.
6. Worked example: the café that closes before its work ends
Consider a fictional café proposal with customer service ending at 9:30 pm, staff clean-up continuing until 10:15 pm and a rear equipment area facing residential windows. These are invented planning details, not recommended operating hours or observations about a Lokazen listing.
The clean-up lasts 45 minutes after customer service ends. Of that period, 30 minutes fall before 10 pm and 15 minutes fall within the national Rules' night period. This describes the operating schedule; it does not calculate a noise level or establish compliance.
The first viewing takes place at lunchtime with the café equipment absent. The owner says the previous tenant had no problems. Neither fact establishes how the new café will affect its surroundings after dark.
| Finding in this example | Why it changes the review | Next action |
|---|---|---|
| Clean-up extends beyond 10 pm | Part of the working day falls in the Rules' night period | Include those tasks in the assessment brief |
| Rear plant location faces homes | Equipment and receiving spaces need examination | Confirm proposed plant details and arrange suitable access |
| Equipment is absent at viewing | The visit cannot demonstrate its future effect | Ask the specialist what evidence or testing is needed |
| Previous use is described verbally | Activity and operating conditions may have differed | Request relevant records and preserve remaining uncertainty |
The team should test whether an acceptable operating arrangement is feasible before assuming that closing the counter earlier solves the issue. Options might involve a different layout, equipment selection or task schedule, subject to qualified review and the necessary permissions.
If the viable arrangement removes an essential part of the business model, revisit the site decision. Do not retain the original revenue plan while quietly shortening the operation it assumes. Any commercial consequences belong in the comparison alongside the assessment's conditions.
7. Worked example: an upper-floor movement studio
A fictional operator proposes early-morning group classes above another occupied unit. The room looks suitable, and the fit-out proposal includes a product described as acoustic flooring. The proposed classes combine music with repeated floor impacts.
The operator should give the specialist the actual class activities, equipment, layout and timetable, then arrange appropriate review of the affected spaces. Ask whether the flooring proposal addresses the relevant impact and vibration paths in this building, and what evidence supports its performance. A product description alone does not establish the installed result.
Suppose the specialist says a receiving room must be inspected before a conclusion can be reached, but access has not been arranged. The site remains pending assessment. A rent discount or an additional floor finish does not resolve that missing evidence.
If later findings support only a lower-impact format, the operator must decide whether that format still fits the business. Structural suitability remains a separate professional question. An acoustic review should not be presented as a floor-loading assessment or approval for all future classes.
8. Assign the work, operating controls and verification
When a feasible proposal emerges, put its conditions into a responsibility schedule. Identify who designs, approves, installs, pays for, maintains and checks each relevant measure. These roles are not automatically assigned by the property being owner-occupied, leased or managed by an association.
| Item to settle | Record before commitment | Evidence to keep |
|---|---|---|
| Assessment scope | Activity, locations, access and limitations | Dated specialist report and supporting brief |
| Building alterations | Relevant consent and coordinated design | Approved details and defined work scope |
| Operating conditions | Agreed hours, equipment and activity assumptions | Versioned operating plan |
| Installation and maintenance | Responsible parties and service access | Completion and maintenance records |
| Acceptance checks | Method, reviewer and required outcome | Recorded verification and unresolved items |
Ask for a scoped cost and programme once the technical approach is understood. Keep investigation, installation, verification and ongoing maintenance visible. An unpriced requirement remains an open budget item. Have advisers reflect the agreed responsibilities and conditions appropriately in the transaction documents.
Plan a response route for later concerns: who receives a report, records the circumstances and arranges investigation. Revisit the assessment when a material change is proposed, such as different classes, relocated equipment or extended operating hours.
The pre-lease decision checklist
- The brief describes the complete working day and the actual proposed activities.
- Neighbouring uses and possible transmission paths have been mapped with clear access limits.
- Existing reports and owner statements are distinguished from current verified findings.
- The required specialist assessment has an agreed scope and recorded limitations.
- Applicable classifications, permissions and restrictions have been checked for this proposal.
- Necessary work, operating conditions, costs and verification have responsible parties.
- The business still works commercially under the conditions being considered.
- The decision records remaining dependencies and when they must be resolved.
Use the outcome to narrow the shortlist: suitable to progress within stated conditions, pending specified evidence, or unsuitable for the intended operation. Lokazen's Five Scores Is Not a Lease explains the broader move from a scored match to a checked property decision. Bring the operating brief and assessment findings into that decision before relying on the space for a launch.
Sources and scope
- CPCB ambient-noise monitoring protocol: measurement and calibration context for specialist review.
- Noise Pollution (Regulation and Control) Rules and 2017 amendment: national regulatory context; verify current application to the particular premises.
- ProPG Gym Acoustics Guidance, March 2023: professional technical context from UK bodies, not Indian law.
Sources reviewed for the 15 October 2026 editorial edition. The workflow and examples are original editorial guidance. No site-specific measurement, compliance conclusion, market statistic or acoustic-performance guarantee is asserted.
Frequently asked questions
- Can a phone noise app confirm that a shop complies?
- Do not rely on it for that conclusion. A specialist must establish the relevant measurement method, equipment, calibration, locations and conditions. A casual reading can miss the operating scenario or receiving space that matters.
- Does a commercial address make a noisy business acceptable?
- The listing label does not establish the applicable noise classification or permissions. Review the specific activity, surroundings, building arrangements and current requirements, then assess the proposal on that basis.
- Is closing before 10 pm enough?
- Customer closing time is only one part of the schedule. Cleaning, deliveries, staff departure and equipment may continue later. Include them in the review; the Rules' day/night division is not a general trading permission.
- Will acoustic panels or rubber flooring solve the issue?
- The answer depends on the source, transmission paths and building. Have the specialist assess the proposed measure and define verification. Internal room treatment, sound isolation and impact control can address different problems.
- Can we rely on the previous tenant's report?
- Use it as evidence with a defined scope. Check its date, activity, equipment, layout, tested locations and limitations against the new proposal. Ask what must be updated before relying on its conclusions.
- Who pays for acoustic work?
- Establish the required scope first, then agree design, consent, payment, maintenance and verification responsibilities. Record the agreement appropriately rather than assuming all work belongs to either the owner or tenant.
- What if access to the neighbouring space is unavailable?
- Ask the specialist how that limits the assessment and whether another suitable method exists. If essential evidence remains missing, keep the decision conditional or pending. Do not convert an inaccessible room into a passed check.
Read next
- Playbook
Pest Risk Before Leasing a Bangalore Commercial Space
13 min read
- Playbook
Broadband and Mobile Connectivity Before Leasing a Bangalore Commercial Space
10 min read
- Playbook

Waste Storage and Collection Before Leasing a Bangalore Restaurant
10 min read
- Playbook

Comparing Commercial Fit Out Quotations in Bangalore
10 min read
- Playbook
Checking Kitchen Exhaust Before Leasing a Bangalore Restaurant
10 min read
- Playbook

How to Check Water Supply and Drainage Before Leasing a Bangalore Restaurant
10 min read
Work with Lokazen
Brands get scored Bangalore shortlists from verified listings. Owners get their space in front of brands that are actively looking.
More data-led guides on the Lokazen blog.