How to Check Water Supply and Drainage Before Leasing a Bangalore Restaurant
Published
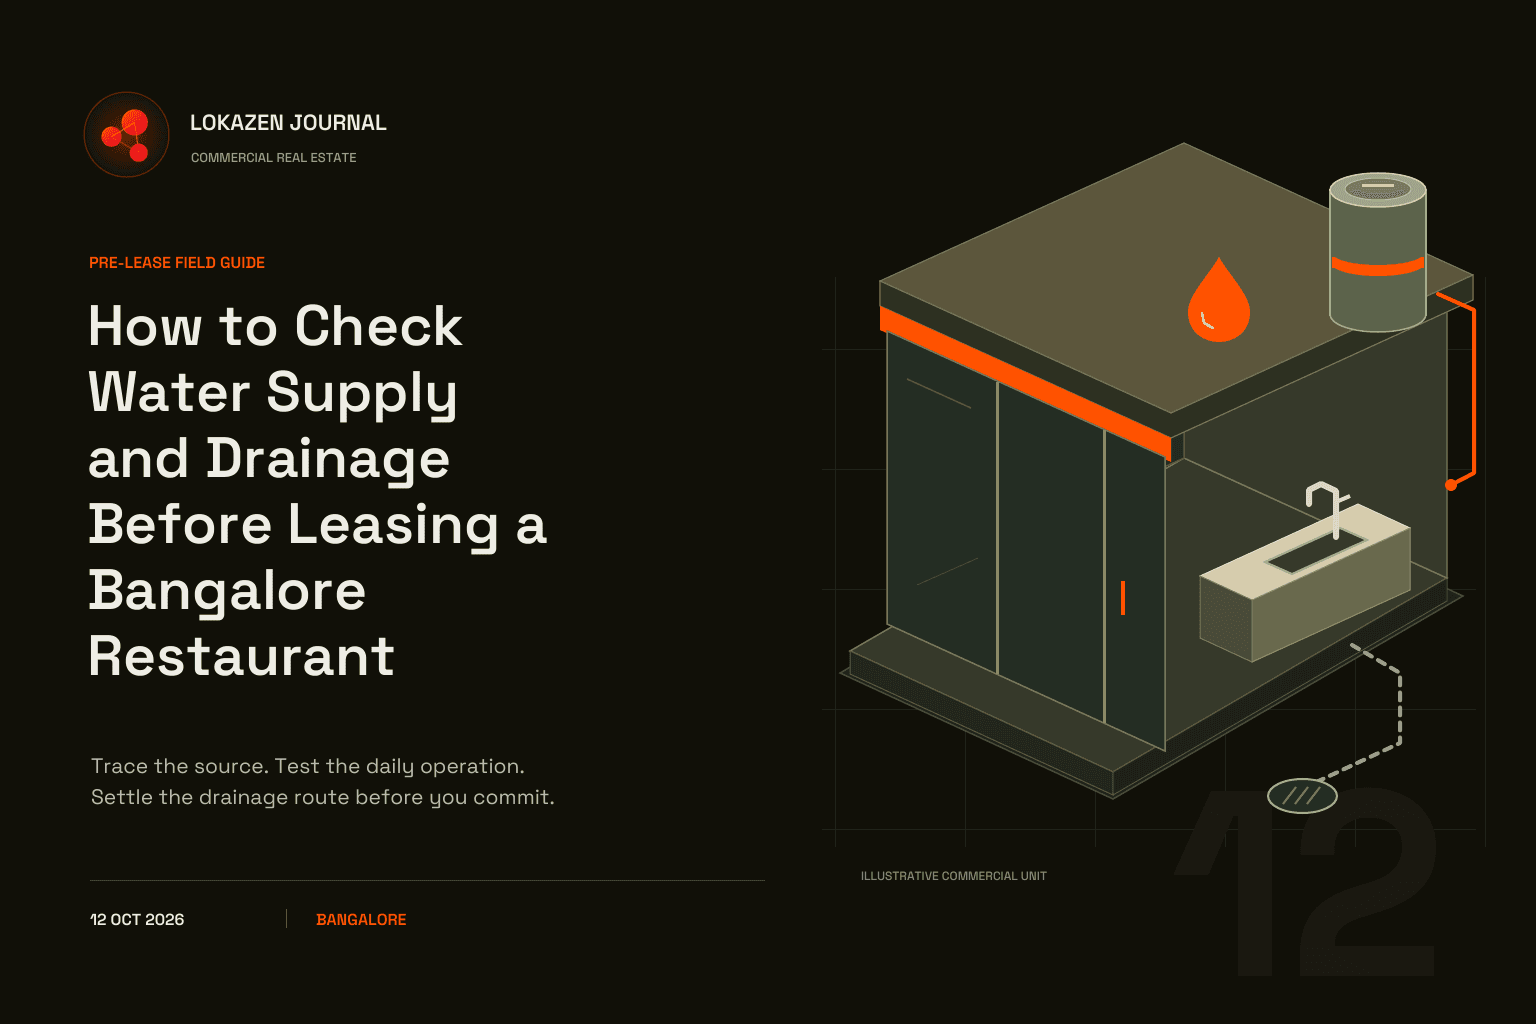
Editorial illustration. Not a listed property, verified location or measured layout.
Quick answer: Trace the water from its documented source to the proposed kitchen, then trace wastewater to its confirmed discharge arrangement. Compare the restaurant's actual needs with the unit's allocation, usable storage and professionally assessed plumbing. Resolve water-quality evidence, shared services and permissions before treating the property as ready for fit-out.
A tap runs during the viewing. There is a tank on the roof and a drain behind the counter. The next questions determine whether those provisions can support your restaurant: who controls them, what reaches this unit during service, and where does the wastewater go?
For Bangalore brands and owners, the useful result is a water-and-drainage review tied to the proposed layout. Appoint a qualified plumbing professional or building-services engineer for technical assessment, and a food-safety professional for water-use and hygiene requirements. Do not enter tanks, manholes or drains, lift heavy covers, operate unfamiliar pumps or conduct improvised flow or flooding tests during a viewing.
1. Start with the operation and its busiest periods
Describe what the restaurant will actually do. A drinks counter, a kitchen preparing full meals and a bakery making dough on site use water differently. Include preparation, equipment cleaning, utensils, handwashing, floor cleaning and toilets. Record ice-making, water treatment and any equipment requiring a particular water supply.
Give the reviewer your opening hours, proposed equipment, seating or service format, staff plan and cleaning routine. Identify overlapping activities: closing-time utensil washing may coincide with floor cleaning, while preparation may start before the building's usual operating hours.
Ask for three distinct assessments:
- Daily volume: how much water the proposed operation is expected to use over a defined day.
- Peak delivery: what the fixtures and equipment need when relevant activities overlap, including pressure requirements.
- Continuity: how the operation would be supported between replenishments or during an interruption.
A daily total cannot answer all three. Keep assumptions visible, especially where equipment models or the menu remain provisional.
2. Build a source-to-discharge evidence sheet
Use one dated sheet for the exact unit. Separate records supplied by the owner, observations made during the visit and conclusions reached by specialists.
| Part of the system | Evidence to collect | Question to resolve |
|---|---|---|
| Incoming supply | Relevant connection records, bills and declared sources | Which arrangement serves this unit? |
| Storage and distribution | Available drawings, allocation and maintenance records | What is usable by this restaurant, and who controls it? |
| Water quality | Applicable reports, sample details and treatment records | Does the evidence cover the water and uses proposed? |
| Wastewater route | Drainage drawings, connection information and repair history | Where does each discharge go, and what needs professional verification? |
Match connection and account details to the premises with the owner or authorised building manager. If several units share a supply, document the internal allocation and billing method. Ask whether the supplied records cover the whole building, a neighbouring unit or the space being offered.
BWSSB's consumer portal provides a new/additional water-supply and underground-drainage connection workflow and application-status enquiry. Where a change is needed, establish the applicable process with BWSSB and the responsible professional. An application reference does not establish completed service, continuous supply or suitability for the proposed kitchen.
3. Establish what storage and replenishment mean for this unit
Ask the building manager to explain every declared source, when it is used and how it reaches the restaurant. If tanker deliveries or a borewell are part of the arrangement, record them explicitly and have the relevant permissions and quality evidence checked. Avoid accepting “water available” as the complete description.
Request recent information about interruptions, replenishment and complaints. Dated operating records are more useful than an assurance that shortages never happen. Record the period covered and any gaps; a short history cannot guarantee future reliability.
For storage, distinguish the tank's nominal capacity from the usable volume available to this occupier. Shared demand, operating levels and reserved storage need the building manager's and engineer's review. Do not count firefighting reserves as restaurant operating water. Ask who can authorise an allocation and whether that allocation is documented.
FSSAI's Basic Catering training manual addresses potable-water availability and storage where supply is intermittent. It gives hygiene context; it does not establish the right tank size for a particular restaurant. Let the design review account for replenishment, demand and the proposed equipment.
Check the practical dependencies too: pump power, access to controls, maintenance responsibility and the response when equipment fails. A replenishment plan should identify who acts and how the operator is informed.
4. Review water quality at the relevant points
Ask the food-safety professional to define the evidence required for each water use and the actual supply arrangement. Water's appearance, taste or odour cannot establish potability. A purifier's presence also leaves questions about its specification, condition, servicing and suitability for the incoming water.
For each report supplied, record the sampling date, named location, sample point, laboratory, parameters and findings. Have the reviewer explain what the report supports and what remains unknown. A result associated with a different building or source needs clarification before it enters this unit's evidence file.
The FoSCoS portal directs businesses to FAQs 121–123 on water-testing requirements, including municipal-supply and frequency questions. Use the current guidance applicable to the business rather than copying a universal testing interval into the lease checklist.
Include the storage and distribution system in the review. Ask about cleaning records, source changes, treatment maintenance and any separate non-potable lines. Qualified people should determine sampling and corrective action. Keep an unresolved quality concern open until they have assessed it and documented the appropriate next step.
5. Follow the wastewater route beyond the sink
Give the engineer or qualified plumbing professional a plan showing every proposed sink, wash area and water-using appliance. Ask them to identify the receiving drainage arrangement, shared sections, maintenance access and any parts that remain unverified.
A visible floor outlet provides limited information about concealed pipework or downstream capacity. The review should address the proposed discharges, existing condition, levels, flow requirements and risks of backflow or contamination. Have the reviewer establish whether wastewater, sanitary and rainwater systems are appropriately separated for this property.
Discuss grease and food solids around the actual menu and equipment. Ask the professional to determine the required controls, any approvals, suitable location and servicing access. This guide gives no universal grease-trap size or assumption that an existing device can be reused.
Request the history of blockages, leaks, odours and water ingress, together with repair records where available. Neighbouring occupiers may identify a recurring issue to investigate; their account should be recorded as reported history, then checked. A dry-weather visit leaves wet-weather performance unresolved.
Trace any proposed alteration across ownership boundaries. A route through a common shaft, another unit or an external area needs the relevant permissions and technical review. Establish these dependencies before finalising the kitchen position. Leave inspection methods and controlled tests to authorised professionals.
6. Worked example: a hypothetical café's water worksheet
These invented figures demonstrate the comparison method only. They are not consumption benchmarks, minimum standards or design recommendations. The example assumes one operating day, and each row covers the complete stated activity group.
| Activity group | Illustrative daily volume |
|---|---|
| Drinks and food preparation | 180 litres |
| Utensil and equipment washing | 450 litres |
| Handwashing | 180 litres |
| Floor and other premises cleaning | 240 litres |
| Toilets | 150 litres |
| Total assumed daily use | 1,200 litres |
The arithmetic is 180 + 450 + 180 + 240 + 150 = 1,200 litres.
Suppose the building advertises a 5,000-litre shared tank. For this fictional review, the manager and engineer establish only 800 litres as usable and available to the café at the start of the operating day. The remaining tank capacity is not assigned to this café.
Under a deliberately conservative scenario with no replenishment during that day, the worksheet shows a 400-litre shortfall: 1,200 − 800. That identifies an unresolved operating dependency. The team needs a professionally assessed replenishment/storage arrangement or a revised operating plan before relying on the site.
Even if 1,200 litres becomes available, peak fixture demand, pressure, water quality and drainage remain separate checks. The daily total cannot select a pump or pipe size. Record the basis of the eventual solution and revisit it when the menu, equipment or operating hours change.
7. Agree responsibilities before designing around proposed work
Once the technical findings are available, turn them into a scoped work and operating schedule. Identify the applicant, permission holder, payer, contractor, maintenance contact and person who accepts completion. These roles may belong to different people.
| Item to settle | Record in the agreed schedule |
|---|---|
| Supply and allocation | Confirmed arrangement, relevant records and unresolved changes |
| Storage, pumps and treatment | Required work, access, servicing and responsibility |
| Drainage alterations | Reviewed route, permissions, work scope and completion evidence |
| Ongoing charges | Metering or allocation basis, applicable bills and agreed payer |
| Faults and handover | Reporting contacts, response arrangements and reviewer acceptance |
Ask the parties' advisers to put the agreed responsibilities into the appropriate documents. Avoid assuming that every upgrade belongs to either the owner or tenant. Obtain scoped costs and dependencies before relying on a completion date.
Owners can prepare connection records, available drawings, maintenance history and building contacts early. Brands can return the equipment and water-use brief promptly. Clear information on both sides makes the next inspection more productive.
8. Close the review with a usable decision
Before confirming the property decision, check that:
- The sources and shared-service arrangements are identified.
- Daily volume, peak delivery and continuity have been assessed separately.
- Water-quality evidence covers the intended uses and current arrangement.
- The wastewater route and proposed alterations have been professionally reviewed.
- Required permissions, work, costs and maintenance duties have named owners.
- Unresolved items have explicit consequences for fit-out or opening.
For the wider property file, read Papers Before Keys. Owners can use the commercial leasing playbook alongside this focused utility review. For production-format questions, see the bakery and dessert space guide; verify its historical commercial figures separately.
Bring Lokazen the proposed restaurant format, equipment outline and remaining water or drainage questions with your location brief. Those details help make the technical review part of the shortlist conversation.
Sources and scope
- BWSSB consumer portal: connection application and status workflow.
- FSSAI Basic Catering training manual: potable-water availability, storage and hygiene guidance.
- FoSCoS: current food-business guidance and water-testing FAQ signpost.
Sources reviewed on 12 October 2026, India time. This is a pre-lease coordination guide, not a plumbing design, water-quality certificate, legal opinion or licence guarantee. Confirm current requirements for the premises and proposed business with the relevant authorities and qualified professionals.
Frequently asked questions
- Does a BWSSB bill prove a restaurant has enough water?
- A correctly matched bill helps identify the connection. You still need to establish the unit's allocation, actual supply arrangement, storage, quality evidence and plumbing suitability for the proposed operation.
- How large should the water tank be?
- Have a qualified professional assess actual demand, replenishment, usable storage, shared allocation and interruption scenarios. This article's fictional volumes are worksheet examples and should not be used to size a tank.
- Can I rely on a previous tenant's water test?
- Ask the food-safety reviewer to check its date, source, sample point, scope and relevance to the current system. Changes to storage, treatment or distribution may change what evidence is needed.
- Is clear water safe for food preparation?
- Appearance alone cannot establish safety. Have the source, treatment, storage and relevant testing evidence assessed by the appropriate professional, and follow their instructions for any unresolved quality concern.
- Can an existing restaurant's drainage be reused?
- It may be suitable after review, but the proposed equipment and discharges need their own assessment. Confirm condition, route, capacity, shared sections, grease-management requirements and access for maintenance.
- Who should pay for water and drainage upgrades?
- Define the work and permissions first, then agree payment and ongoing maintenance between the relevant parties. Document the arrangement with appropriate advice; there is no owner-or-tenant assumption used in this guide.
- What should I inspect personally during a viewing?
- Record safely visible service points, stains, leaks and odours with permission, and request documents. Do not enter tanks or drains, lift covers or improvise tests. Arrange authorised access and specialist assessment for technical conclusions.
Read next
- Playbook
Checking Kitchen Exhaust Before Leasing a Bangalore Restaurant
10 min read
- Playbook
Waste Storage and Collection Before Leasing a Bangalore Restaurant
10 min read
- Playbook
Pest Risk Before Leasing a Bangalore Commercial Space
13 min read
- Playbook
Broadband and Mobile Connectivity Before Leasing a Bangalore Commercial Space
10 min read
- Playbook
Noise and Neighbour Compatibility Before Leasing a Bangalore Commercial Space
10 min read
- Playbook

Comparing Commercial Fit Out Quotations in Bangalore
10 min read
Work with Lokazen
Brands get scored Bangalore shortlists from verified listings. Owners get their space in front of brands that are actively looking.
More data-led guides on the Lokazen blog.