Checking Kitchen Exhaust Before Leasing a Bangalore Restaurant
Published
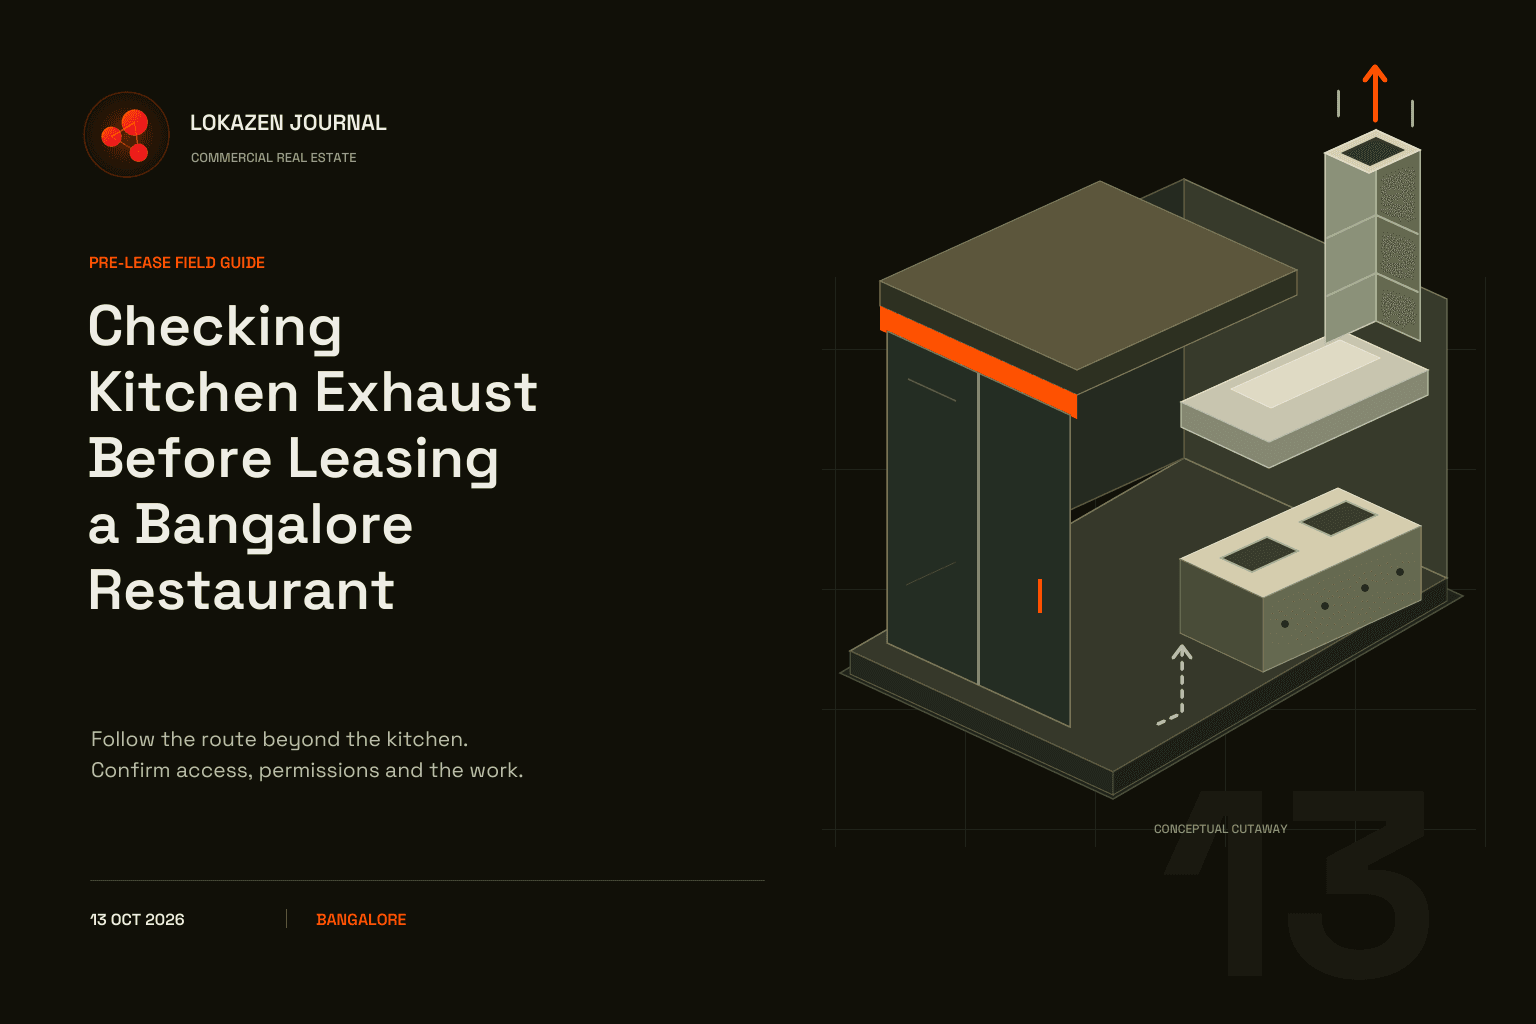
Editorial illustration. Not a listed property, verified location or measured layout.
A restaurant shortlist should answer a question that the floor plan often leaves open: can the proposed kitchen remove cooking fumes through a route the business can install, use and maintain? A hood over an old cooking line is only the visible beginning. The decision also depends on the route beyond the unit, the discharge point, replacement air and permission to work in shared parts of the building.
For a Bangalore restaurant, café or delivery kitchen, resolve these questions before treating the premises as fit-out-ready. This guide turns an exhaust discussion into a practical evidence pack for the operator, owner and qualified design team. It does not prescribe equipment sizes or certify a property's compliance.
Start with the cooking operation
Give the reviewer an actual equipment schedule and menu. Record which appliances will operate together, their fuel, the proposed layout and the busiest service pattern. Include preparation before opening and cleaning after service. If a later menu expansion is important, identify it separately from the opening plan.
The same premises may be assessed differently for beverage service with brought-in pastries and for a kitchen producing cooked meals on site. Lokazen's bakery and dessert QSR guide helps frame that format distinction. Use the actual process when requesting technical advice rather than relying on the listing category.
FSSAI's catering guidance addresses airflow from contaminated areas, grease and condensation, and access for cleaning filters. Its guidance is a useful hygiene reference, but the document states that applicable regulations prevail. FSSAI catering guidance.
Trace the whole route during the visit
Ask the owner or building representative to show the proposed route from the cooking position to its outdoor endpoint. Mark each segment on a dated plan. Distinguish an existing installation, a reserved space and a proposed alteration; photographs should use those same descriptions.
A route that disappears into a locked shaft remains partly unverified. Arrange authorised access with the appropriate professional instead of assuming the hidden section continues as described. Do not climb onto roofs, open equipment or attempt a smoke test yourself.
Use this route record to organise the inspection:
| Route segment | Evidence to request | Question to close |
|---|---|---|
| Kitchen connection | Current layout and accessible photographs | Does the proposed cooking line match the reviewed arrangement? |
| Internal and shared route | Marked plan and identified access points | Where does the route cross space outside the unit? |
| Outdoor endpoint | Dated location record and surrounding context | Has the specialist reviewed the discharge position? |
| Maintenance approach | Access procedure and responsible contact | Can the relevant sections be reached throughout occupation? |
Keep discrepancies visible. If a drawing shows a rear route but the installed duct enters a side shaft, record both. Ask the reviewer to reconcile them before a contractor prices work against the drawing.
Label each photograph with its location and viewing direction, and cross-reference it to the plan. If the route changes during negotiations, retain the earlier version so everyone can identify which assumptions and quotations need updating.
Confirm who can approve each part
An owner's willingness to let a restaurant occupy the shop does not resolve every permission question along an exhaust route. Identify who controls the façade, shaft, terrace, roof and other shared areas. Ask the building representative to confirm the applicable approval process and any restrictions on installation or maintenance access.
Collect the relevant written permissions with the route drawing they refer to. A general message saying that an exhaust is allowed leaves its location, supports, access and reinstatement arrangements unclear. If another party's consent is needed, record that dependency and who will obtain it.
Have the appropriate local advisers establish which building, fire, food-safety or other approvals apply to the actual proposal. Lokazen's store-opening compliance guide is a starting point for organising those questions. Neither this article nor a landlord's consent replaces a project-specific assessment.
Include replacement air and the surrounding building
The UK Health and Safety Executive's kitchen-ventilation guidance explains that extracted air needs replacement and that the source of incoming air matters. It also links ventilation assessment to the cooking equipment and kitchen layout. These are useful technical principles; UK legal provisions in that publication are not Bangalore requirements. HSE kitchen-ventilation guidance.
Ask the designer to show the intended incoming-air arrangement alongside the exhaust route. Put proposed openings on the same permission plan. If a solution assumes that a door will stay open, record whether that assumption fits the operator's real service, security and weather arrangements.
On the building plan, identify nearby windows, occupied terraces, air intakes and other relevant surrounding uses for the specialist to review. Ask how noise, vibration and odour concerns will be assessed. A brief visit while the kitchen is idle cannot establish performance during service.
Test the claim that an existing system can stay
Request the available design, commissioning, cleaning and maintenance records. Match them to the installed equipment and route. A service invoice can show that work was billed; ask what equipment and sections it covered before treating it as evidence for the whole installation.
HSE's guidance highlights accessible ductwork and removable grease filters, and recommends professional performance assessment when records for an existing system are unavailable. Its discussion is useful background for the questions below, rather than a local certification checklist. HSE kitchen-ventilation guidance.
- Which parts have been inspected, and which remain inaccessible?
- What original operating arrangement do the records describe?
- What changes does the proposed menu or layout introduce?
- Which items can stay, subject to what work and verification?
- What findings must be resolved before the operator relies on the system?
Ask the reviewer to put limitations beside the conclusion. “Suitable subject to an uninspected shared section” requires a different decision from an assessment that includes the complete route.
Worked example one: The fitted restaurant
Consider an illustrative takeover with an existing hood and an exhaust duct entering a shared shaft. The previous tenant served a different menu. The owner supplies a hood-cleaning invoice, but no route drawing, and the terrace is locked during the visit. These are fictional observations used to demonstrate the method, not findings about a Lokazen listing.
The inspection note should separate the questions:
| Observation | What it establishes | Next step |
|---|---|---|
| Hood and visible duct are present | Some equipment exists | Identify the equipment and assess it against the new brief |
| Cleaning invoice names the hood | A recorded service has a stated scope | Check whether the remaining route was included |
| Shared shaft is not inspected | The route remains partly unknown | Arrange authorised specialist inspection |
| Terrace permission is verbal | A consent question remains open | Obtain the relevant written confirmation |
The sensible status is pending verification. The incoming operator should not value the whole system as reusable merely because the hood looks tidy. Once the missing evidence arrives, compare the specialist's retention proposal with a replacement option on equivalent scope.
Worked example two: The empty shell
Now consider an illustrative shell where the owner offers space for a new duct. The route appears on a sketch, but the proposal does not identify who obtains shared-area permission or who makes good the roof penetration. A contractor's quote covers the kitchen equipment only.
Create a combined scope before comparing this shell with the fitted option. Ask for the route review, permissions, installation interfaces, making good and verification to be identified. Keep an unquoted item marked unquoted; entering zero would make the shell look cheaper without evidence.
The comparison can be expressed without invented market rates: take the verified amount for the complete agreed scope, then separately list excluded costs, unresolved permissions and timing dependencies. Where a cost remains unknown, the total is incomplete. A lower equipment quote alone does not settle the property decision.
Agree the work and handover evidence
Use the following schedule as a negotiation worksheet. The responsibility column should name the actual party once agreed; it is not a statement of automatic landlord or tenant liability.
| Work package | Responsibility to agree | Evidence for closing it |
|---|---|---|
| Route and shared-area consent | Applicant and approving party | Written confirmation tied to the reviewed plan |
| Technical design and installation | Designer, contractor and paying party | Agreed scope and installation records |
| Building alterations and making good | Responsible contractor and reviewer | Recorded completion of the agreed work |
| Performance verification | Qualified reviewer and commissioning party | Report covering the agreed operating brief |
| Ongoing access and upkeep | Operator and building contact | Access process and maintenance responsibilities |
Discuss what happens if a key permission is refused or the inspected route is unsuitable. Ask the parties' legal advisers to reflect agreed conditions and consequences in the relevant documents. Avoid making a non-refundable commitment on the assumption that someone will settle the route later.
Keep this material with the broader property records described in Papers Before Keys. An exhaust pack is most useful when its drawings, permissions and work schedule describe the same unit and proposal.
The pre-lease decision checklist
Before calling the site ready for a lease decision, confirm that the evidence pack answers these questions:
- Is the opening menu and equipment schedule clear?
- Has the full route been identified, with hidden sections explicitly recorded?
- Are the controlling and approving parties known?
- Has replacement air been included in the review?
- Are relevant surrounding uses shown for specialist assessment?
- Does any reuse conclusion identify its conditions and limitations?
- Are access, work, payment and maintenance responsibilities agreed?
- Are unresolved items linked to an owner and a decision deadline?
Classify the result as ready for the next agreed step, pending specific evidence, or unsuitable for the current brief. Readiness for a lease discussion is not permission to start operating. If the workable solution changes the menu, layout or budget, send that change back through the operator's approval process before continuing.
Sources and scope
- FSSAI catering guidance, section 1.4.7, printed pages 20-21: hygiene context for ventilation and cleaning access. Guidance does not replace applicable regulations.
- FSSAI hygiene requirements: official Schedule 4 overview, including catering in Part 5.
- HSE Ventilation in catering kitchens, CAIS10 revision 3, 2017: technical background on replacement air, equipment-based assessment and maintenance access. UK law is not presented as Indian law.
Sources and internal links reviewed for the 13 October 2026 editorial edition. The workflow, tables and worked scenarios are original editorial tools. No property-specific performance, approval, price, capacity or market benchmark is claimed. Obtain qualified technical and local legal advice for the actual premises before committing to work or occupation.
Frequently asked questions
- Does an existing hood prove that the restaurant is ready to use?
- No. Identify the equipment, complete route, relevant permissions and proposed operation. Have qualified reviewers assess reuse and record any required work. The presence of a hood alone cannot answer those questions.
- Can I choose an exhaust system from the shop's floor area?
- Do not use floor area alone. Give the designer the menu, equipment, layout and service pattern. This guide intentionally provides no universal fan rating, duct dimension or extraction rate.
- What should I do when the shaft or terrace is inaccessible?
- Record the missing access and the claim it prevents you from verifying. Ask the controlling party to arrange authorised inspection. Keep any conclusion that depends on that area conditional until the evidence is available.
- Is the owner's consent sufficient for every part of the route?
- Establish who controls each area and what approvals apply to the proposal. The answer depends on the building and work involved. Seek project-specific advice rather than treating a general consent as blanket clearance.
- Should I assume that a café needs less ventilation than a restaurant?
- Describe what the café will actually prepare. A label does not distinguish brought-in food from on-site cooking. Ask the reviewer to assess the opening operation and any planned changes separately.
- Who should pay for exhaust-related building work?
- Record the allocation the parties agree for design, permissions, installation, making good, verification and maintenance. Have advisers review the terms. There is no universal payment split in this guide.
- What should Lokazen receive with my property brief?
- Include the proposed cooking operation, available drawings, photographs, known permissions and unresolved route questions. Distinguish confirmed facts from owner statements and technical conclusions. This helps the shortlist reflect the business's actual requirements.
Read next
- Playbook

How to Check Water Supply and Drainage Before Leasing a Bangalore Restaurant
10 min read
- Playbook
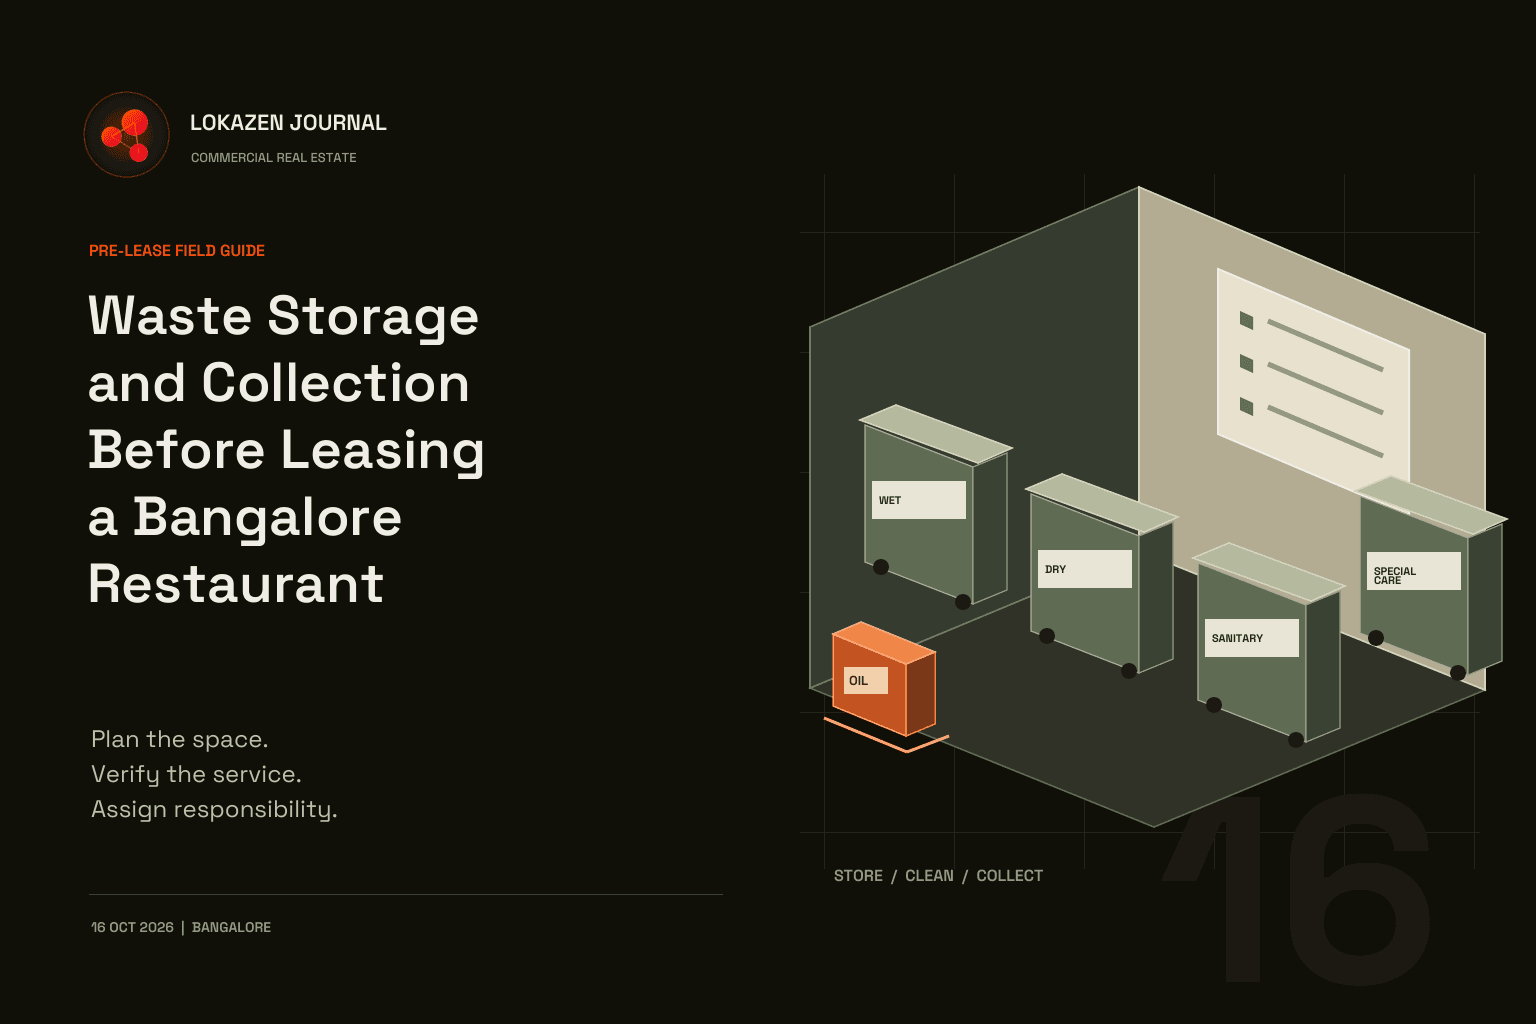
Waste Storage and Collection Before Leasing a Bangalore Restaurant
10 min read
- Playbook
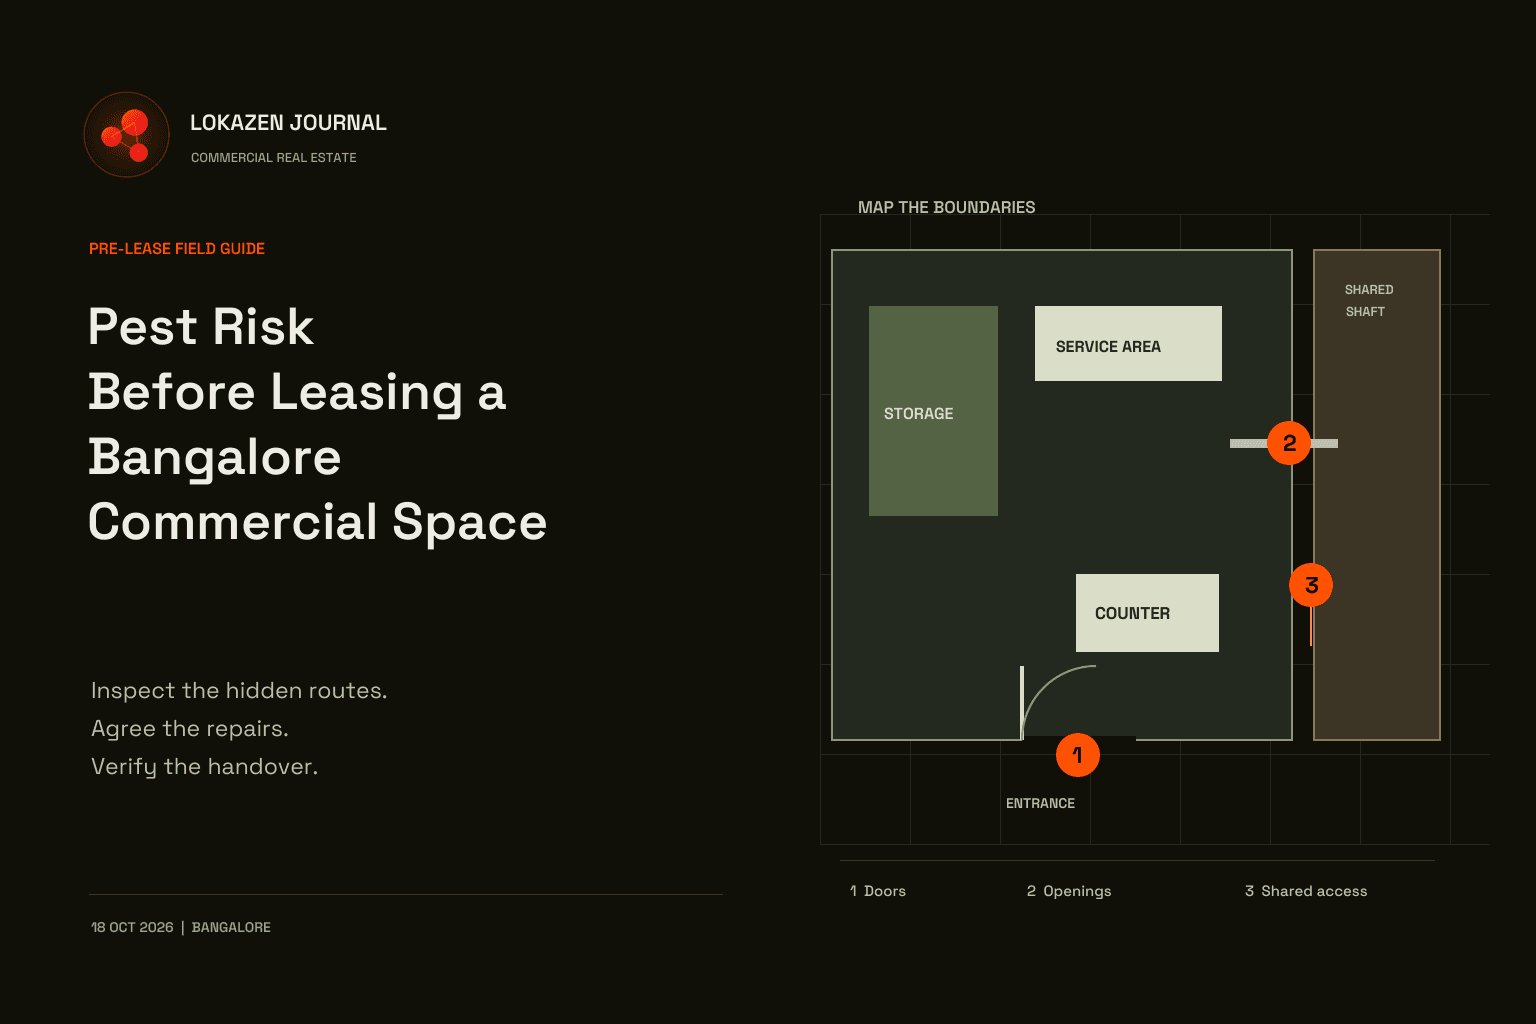
Pest Risk Before Leasing a Bangalore Commercial Space
13 min read
- Playbook
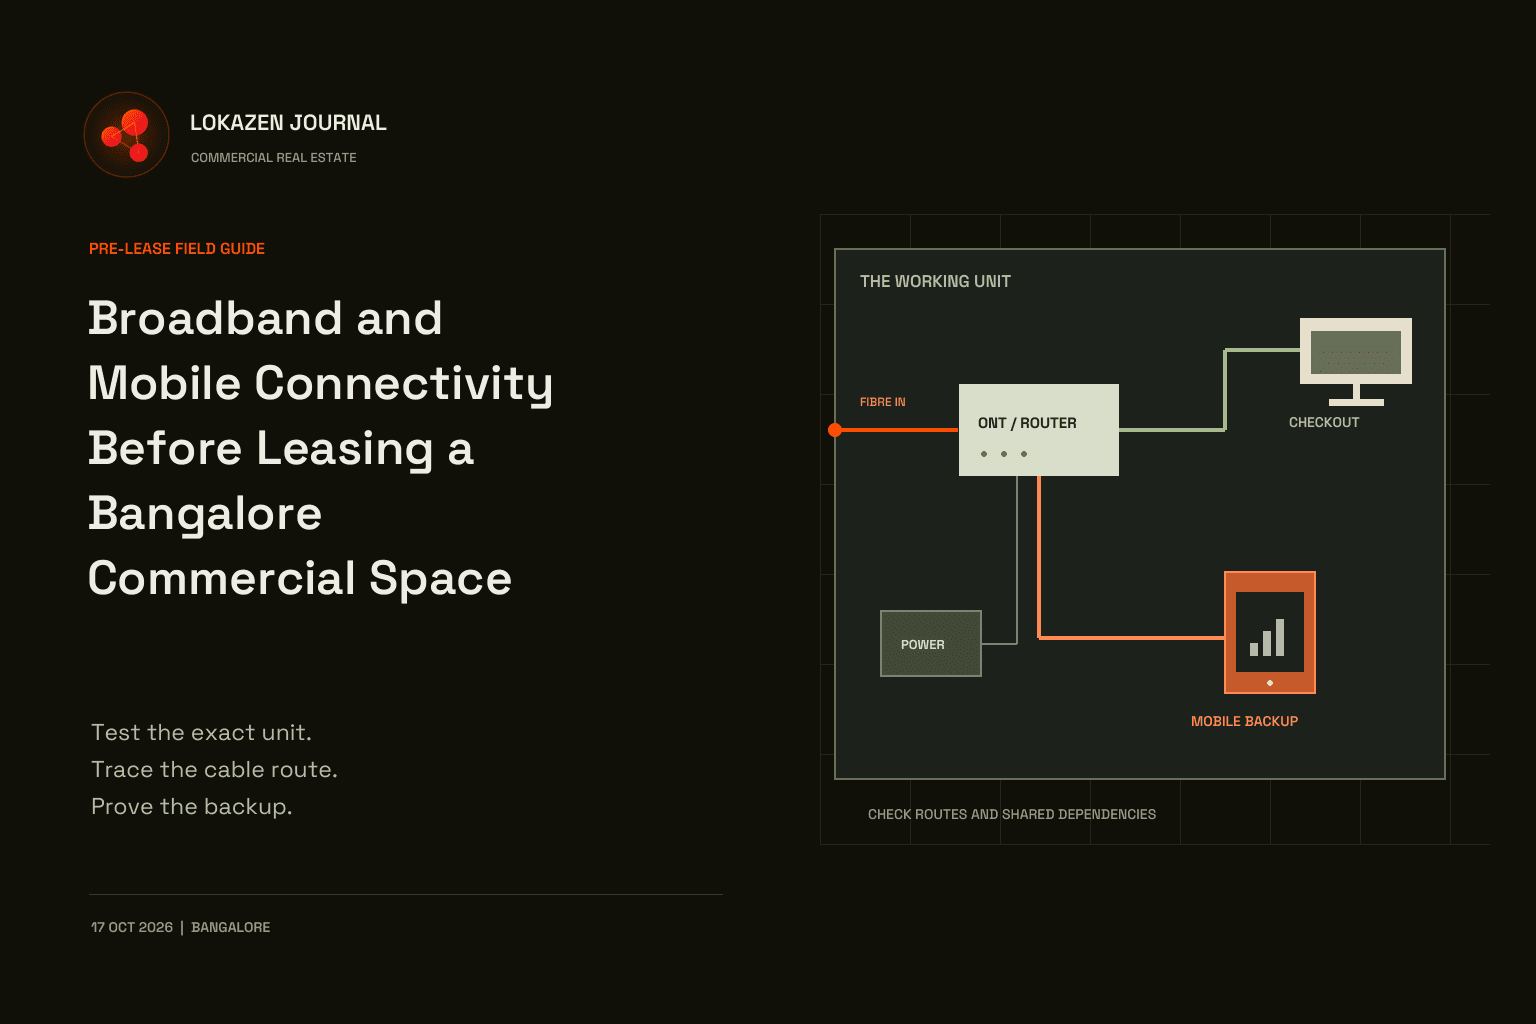
Broadband and Mobile Connectivity Before Leasing a Bangalore Commercial Space
10 min read
- Playbook
Noise and Neighbour Compatibility Before Leasing a Bangalore Commercial Space
10 min read
- Playbook

Comparing Commercial Fit Out Quotations in Bangalore
10 min read
Work with Lokazen
Brands get scored Bangalore shortlists from verified listings. Owners get their space in front of brands that are actively looking.
More data-led guides on the Lokazen blog.